 England: Windsor Castle
England: Windsor Castle
|
|||
|
<<< Previous Page Next Page >>> |
|||
|
The photos on this page are inside Windsor
Castle at St. George's Chapel, Curfew Tower and other buildings near
by. Our neighbor Patsy works at Windsor Castle in the Curfew
Tower. Some of the photos show places in the castle where the
general public is not allowed to go.
Chris also got to work a couple of days helping Patsy with some extra office work she had, so now Chris can say she has worked in Windsor Castle! |
|||
|
|
|||
|
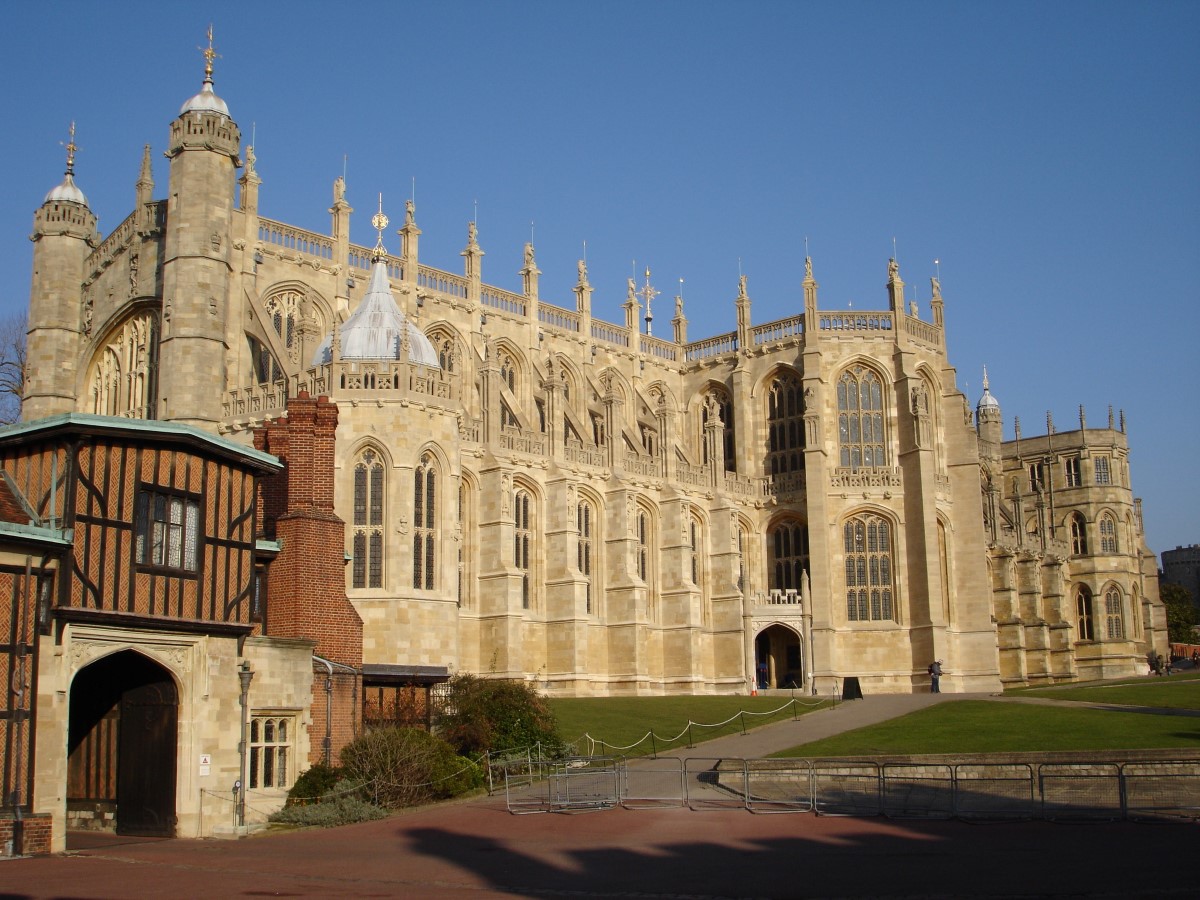
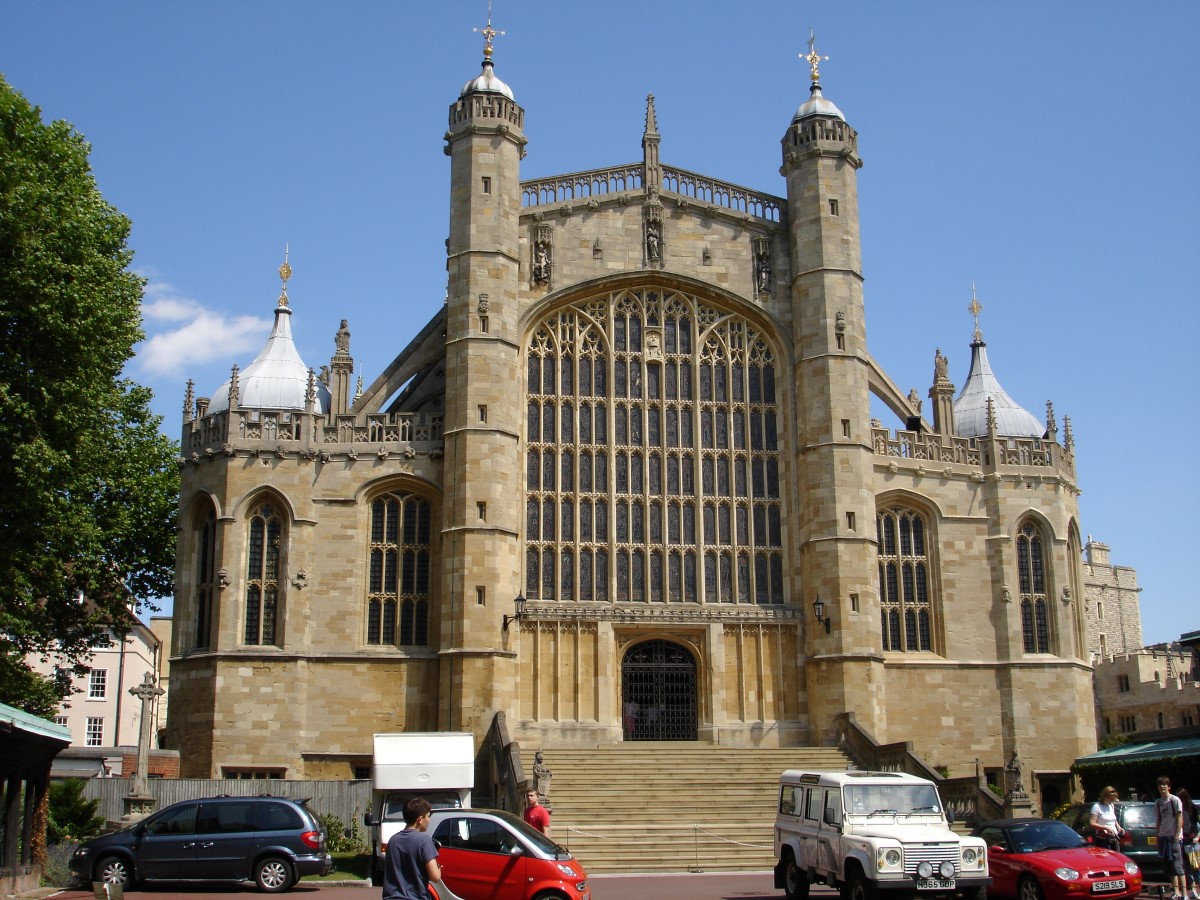
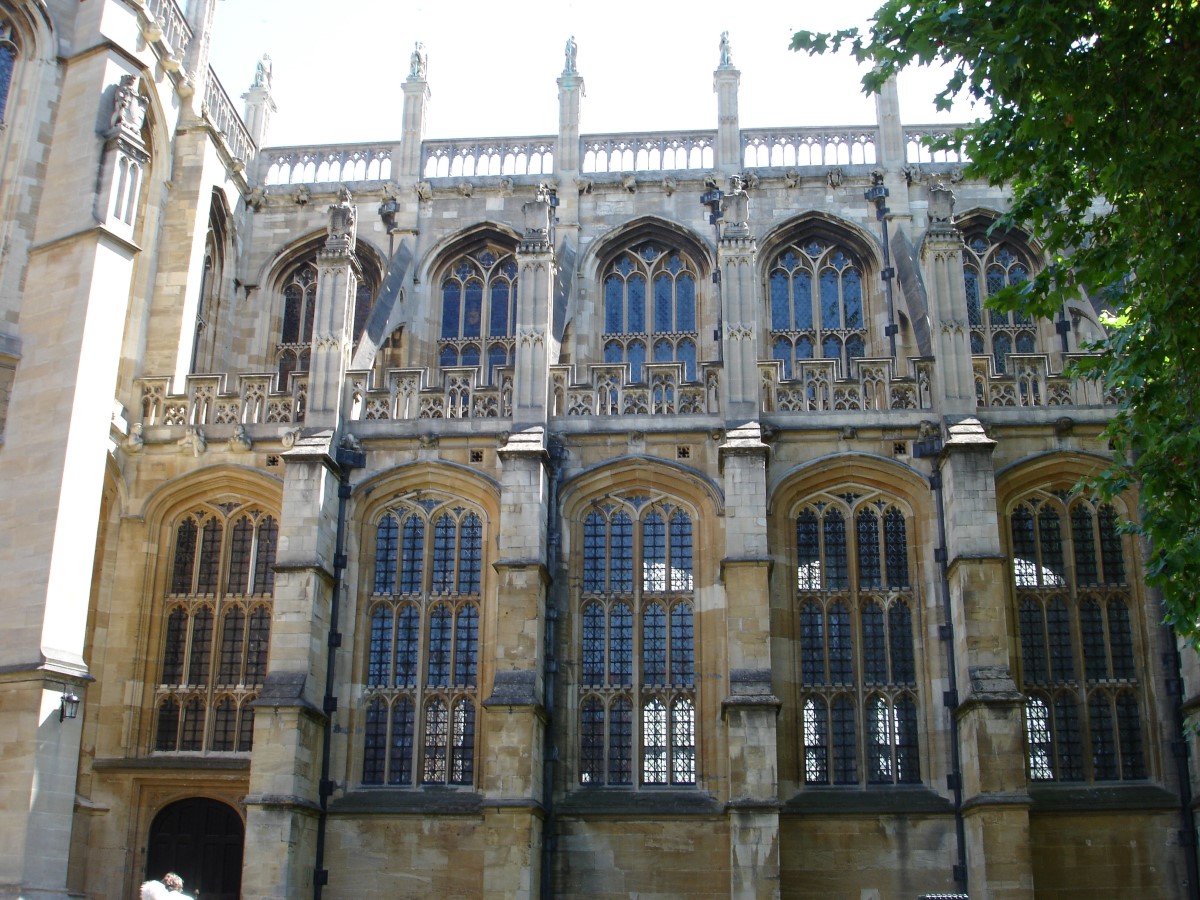
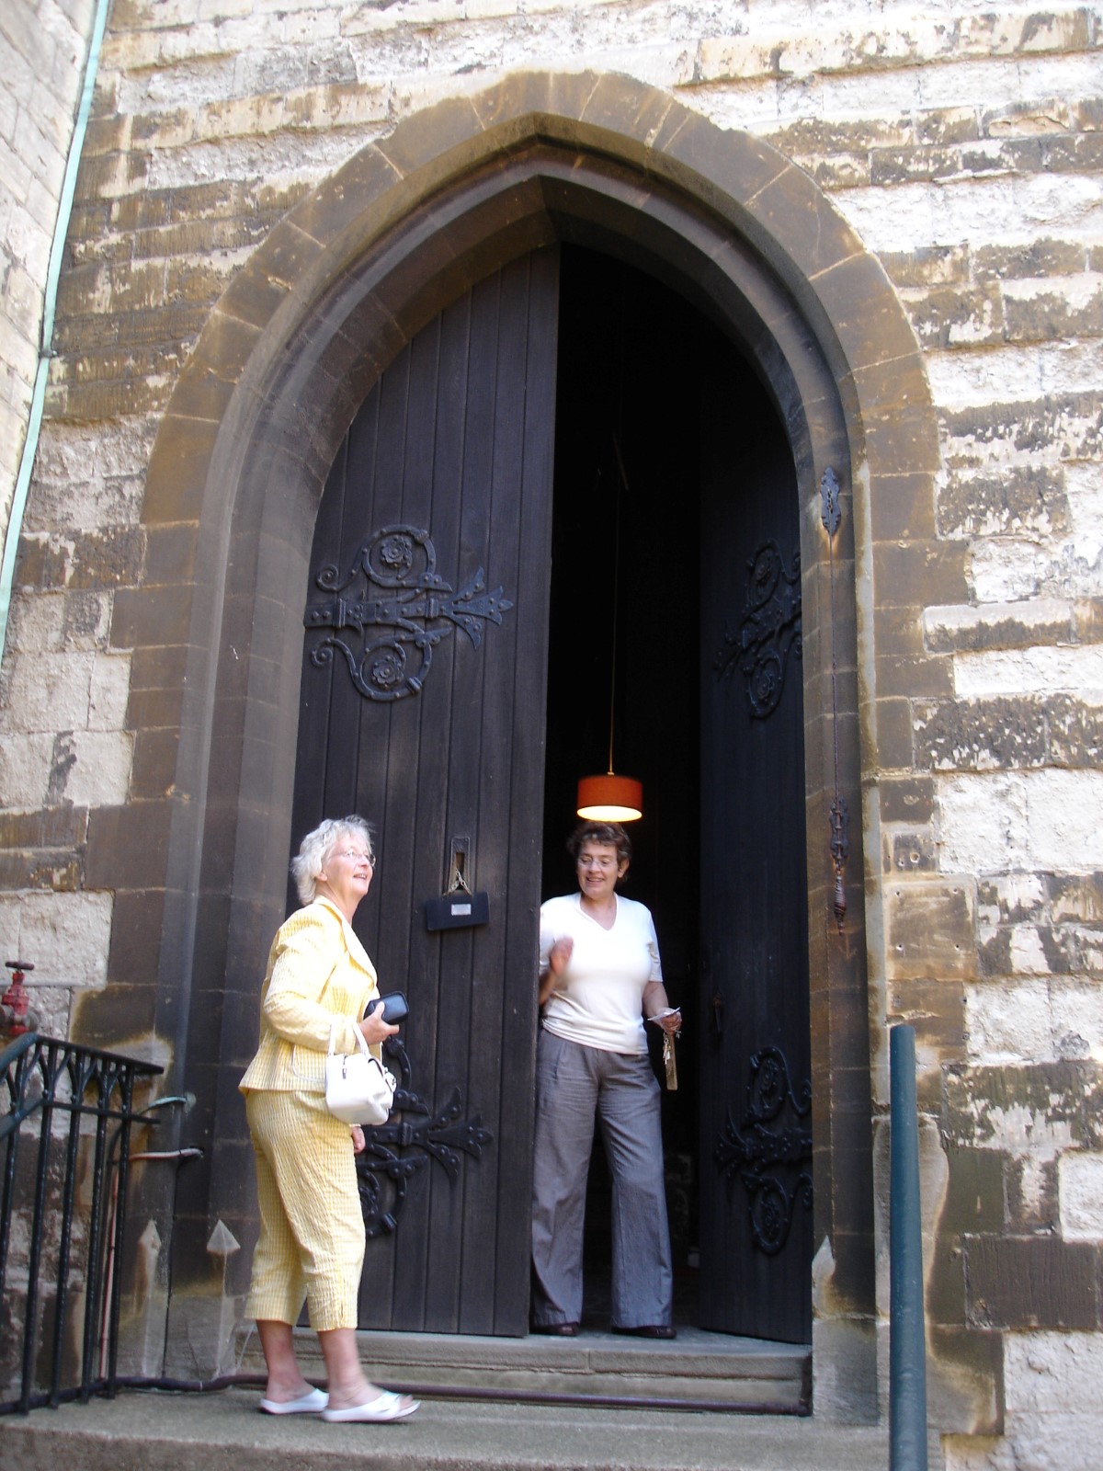
St. George's Chapel: St. George's Chapel is rightly considered one of the most beautiful examples of Perpendicular (late-medieval) Gothic architecture in England. The Chapel was begun in 1475 by Edward IV, and finished 50 years later during the reign of Henry VIII. The chapel is the official home of the Order of the Garter, the oldest and most prestigious chivalric institution in England. (More on the Order of the Garter). Members of the order are obliged to display their "achievements" in the chapel. These "achievements" include a banner depicting their heraldic coat of arms, an enameled stallplate, sword, crest, and helmet. When a member dies the insignia are returned to the monarch, but the stallplates remain in place in the chapel, providing a memorial and heraldic record. The Garter Stalls were carved between 1478 and 1485. Within St. George's are the tombs of 10 monarchs, including Edward IV, Charles I, George V and Queen Mary, and George VI. Also buried here is Henry VIII, who lies beside his favorite wife, Jane Seymour. Notable is the tomb of Henry VI, near the high altar. After Henry's death in 1471, miracles were reported by visitors to the devout king's tomb, and the chapel became a popular place of pilgrimage. *** The last photo shows our friends Wendy (left) and Patsy (right). |
|||
|
|||
|
|
|||
|
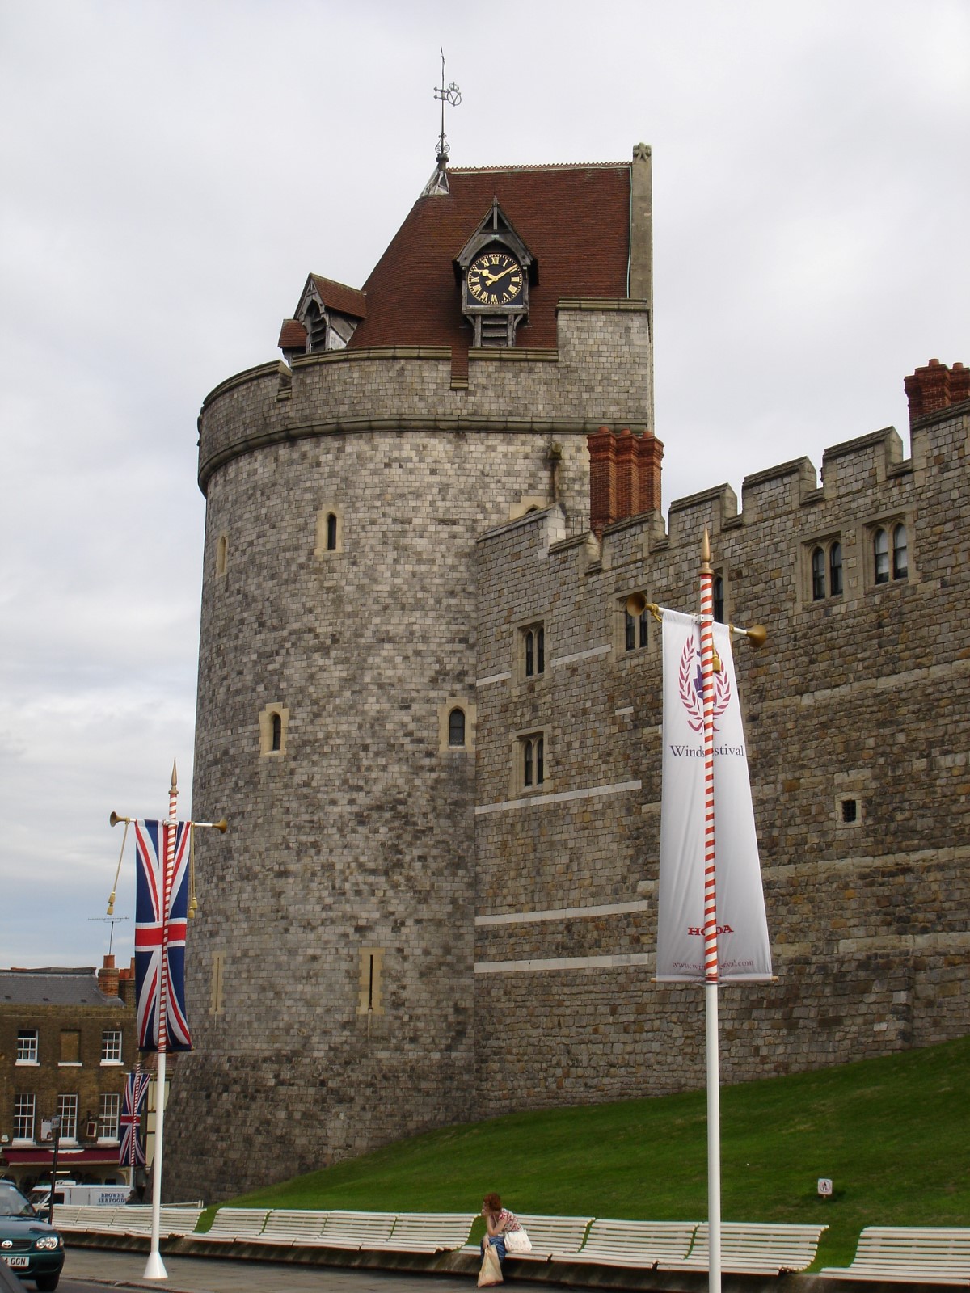
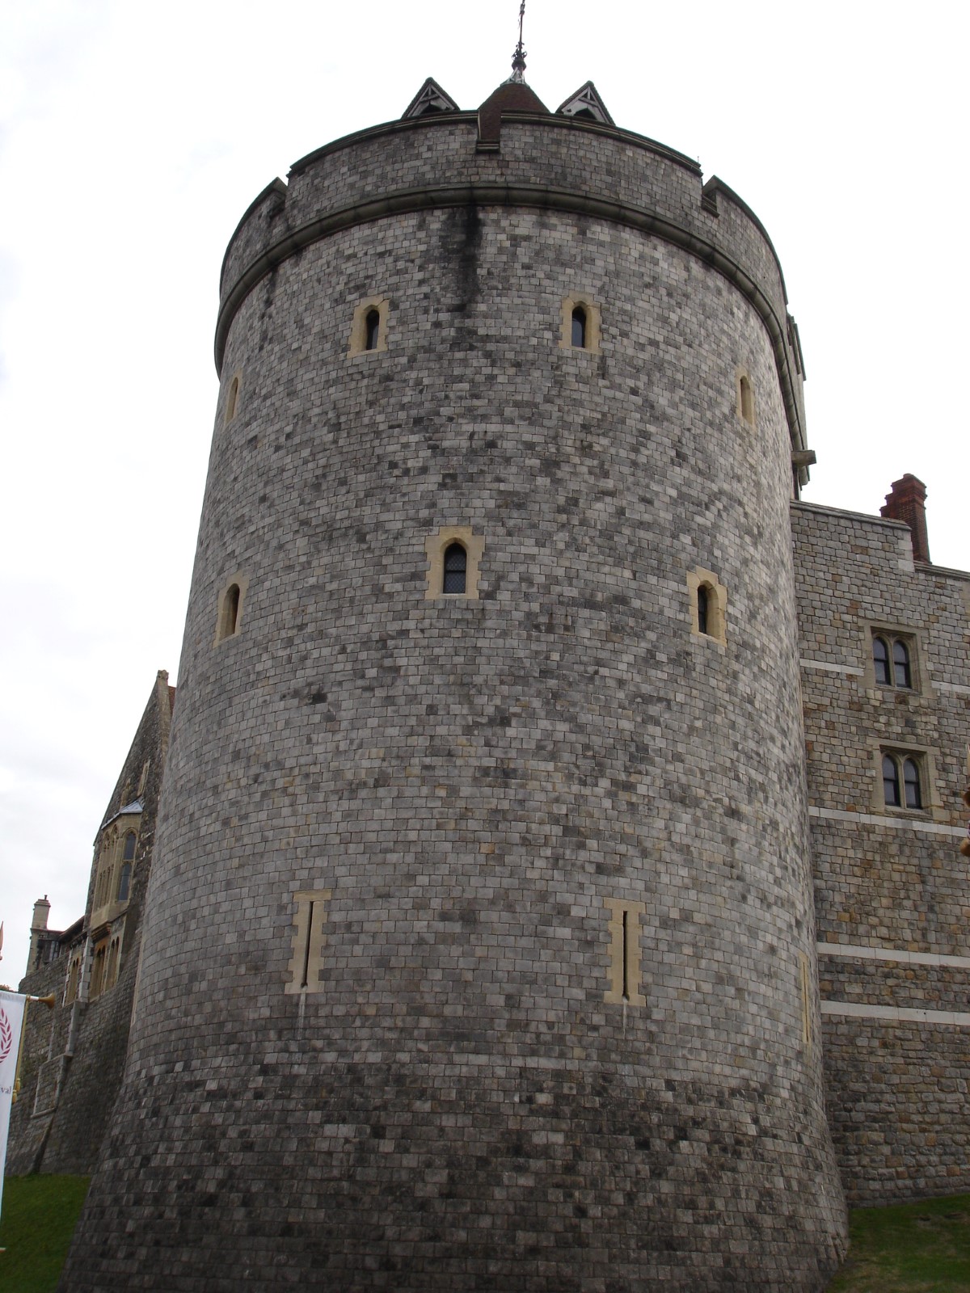
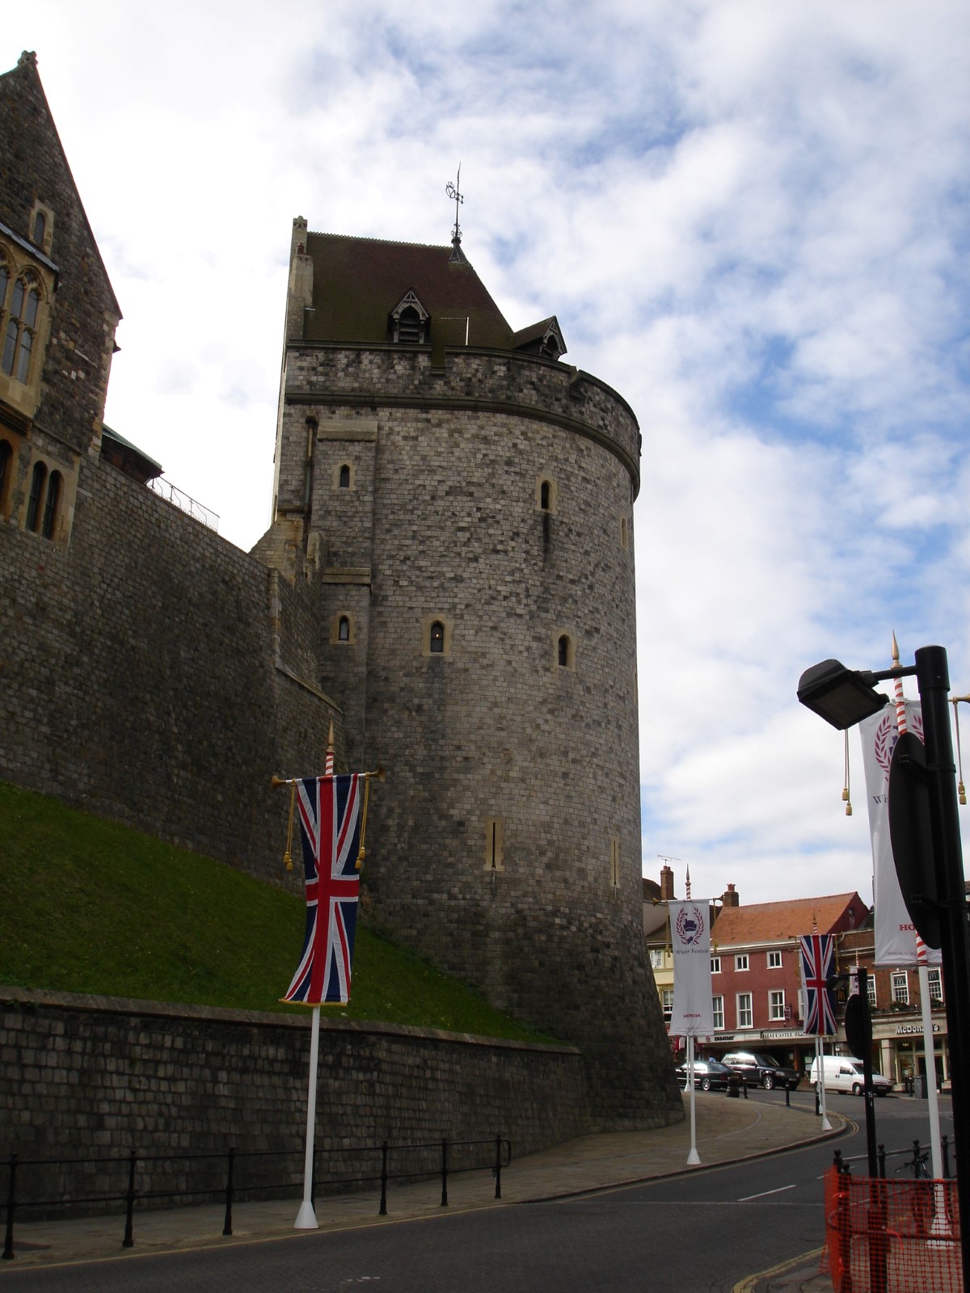
Curfew Tower: The Curfew Tower is a
great D-shaped tower begun in the 1220s by Henry III to command the
north-west angle of the lower ward defenses.
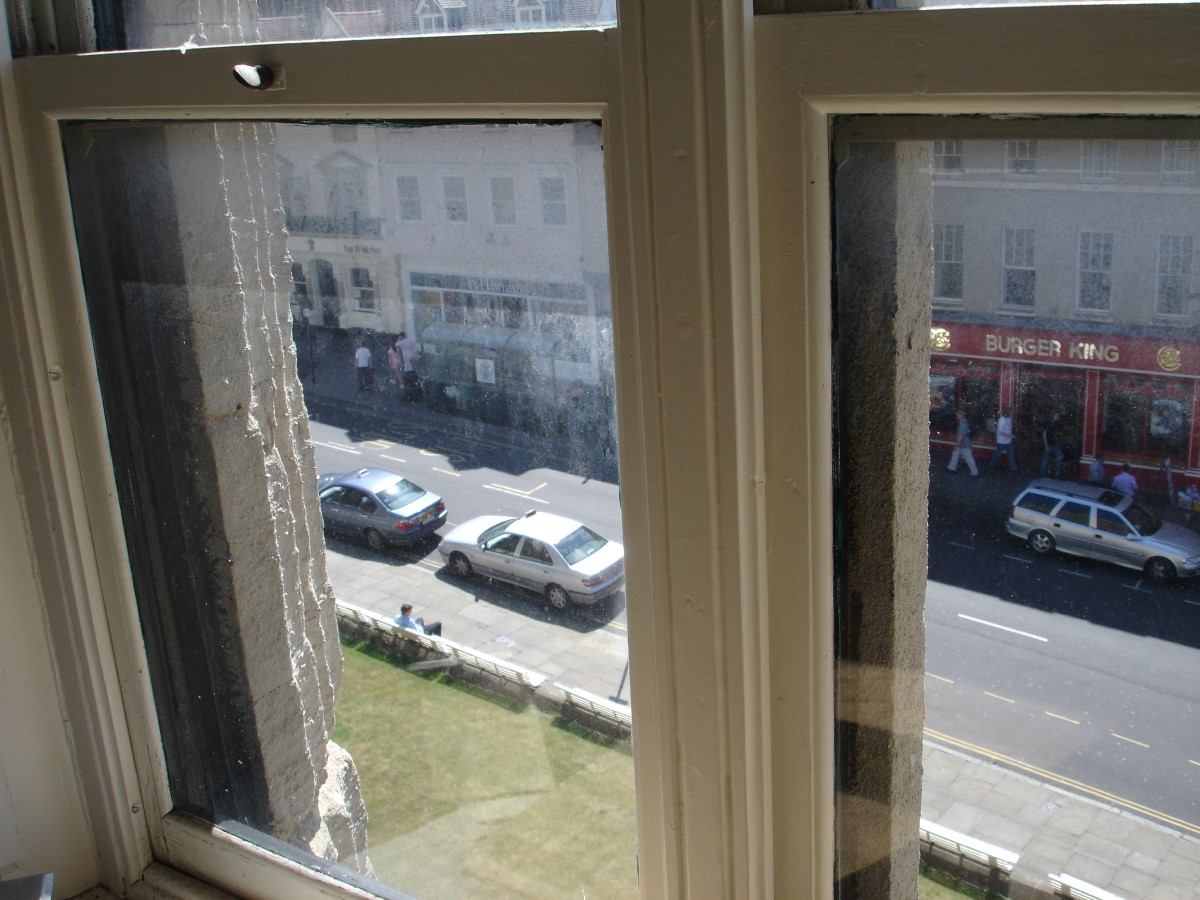
In 1477 Edward IV granted the tower to the college as a belfry and a great timber frame was erected within it to house the bells and clock mechanism. This whole arrangement was evidently intended to be temporary because Edward IV also planned a great central tower over the new chapel - then under construction - to serve the same purpose. But the chapel tower was never built and the college bells and clock have hung here ever since. Astonishingly, the medieval timber framing of the belfry remains intact but it is completely concealed beneath 19th-century alterations: in 1863 the whole tower was refaced and heightened to receive its present, conical roof. Curiously, these changes were probably undertaken at the suggestion of Napoleon III. *** In the first photo, Patsy's office is located at the fare right window mid way up the tower where the straight wall meets the tower. Or, the window that is the most centered in the first photo. The last photos shows the view from one of the castle windows, overlooking the Windsor high street from her office. |
|||
|
|||
|
|
|||
|
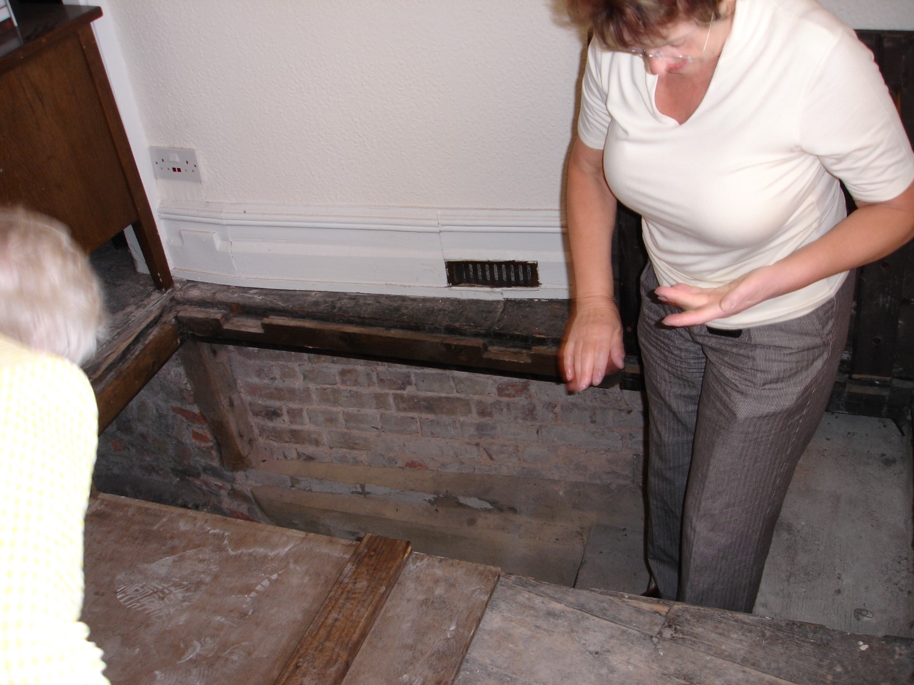
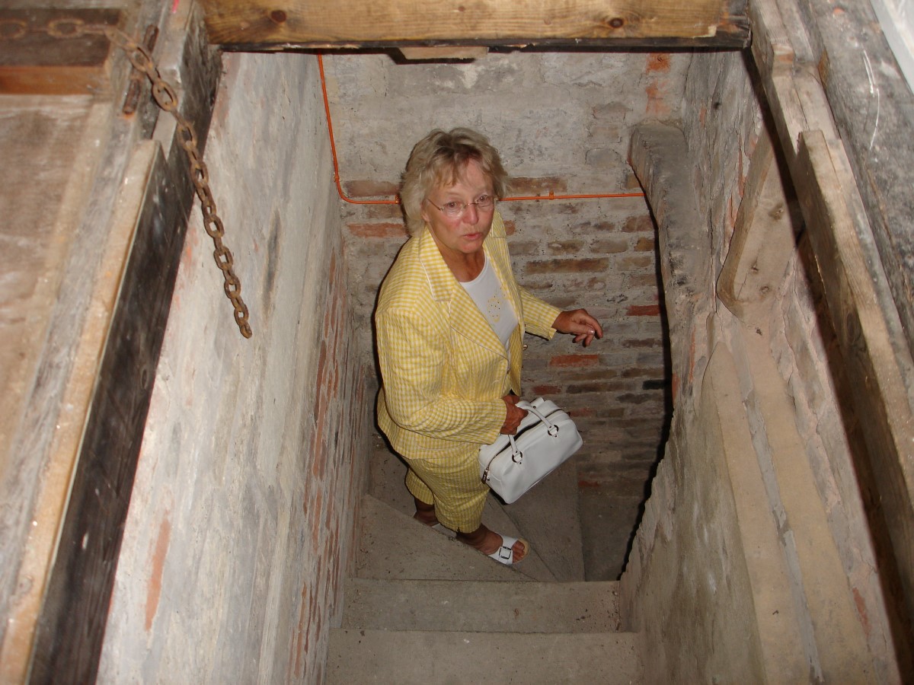
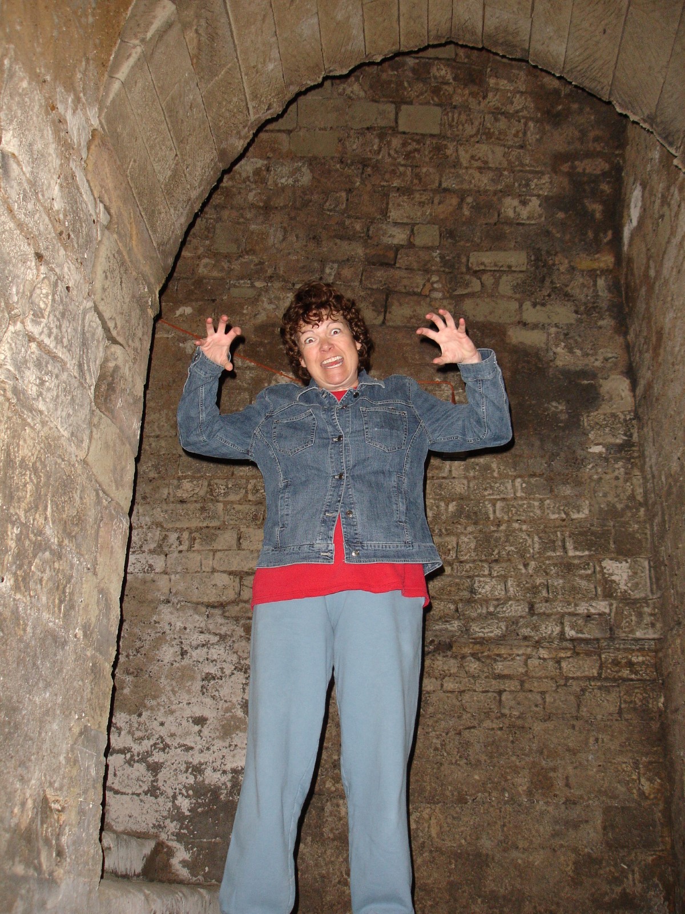
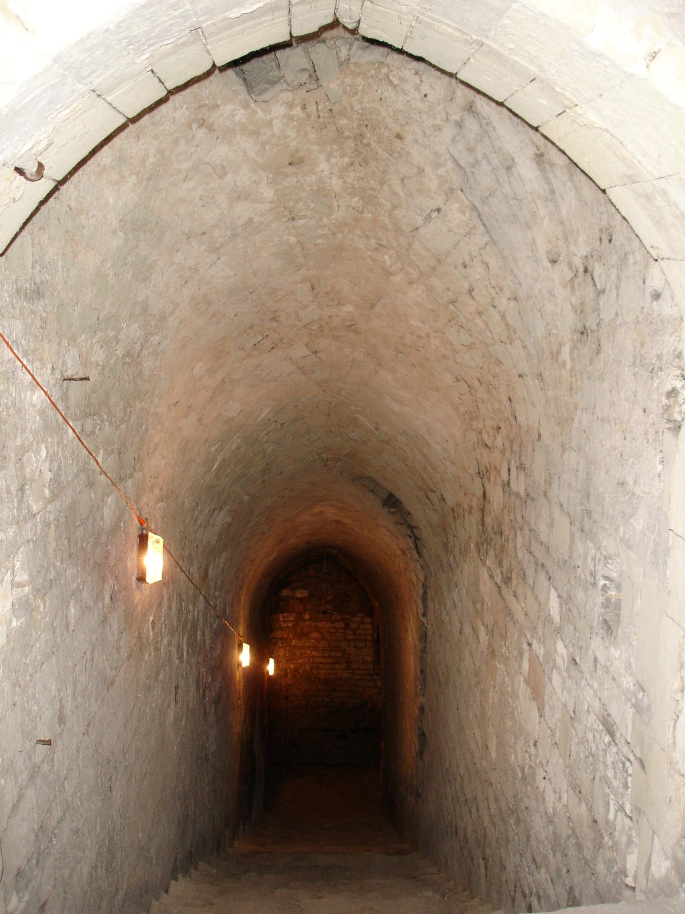
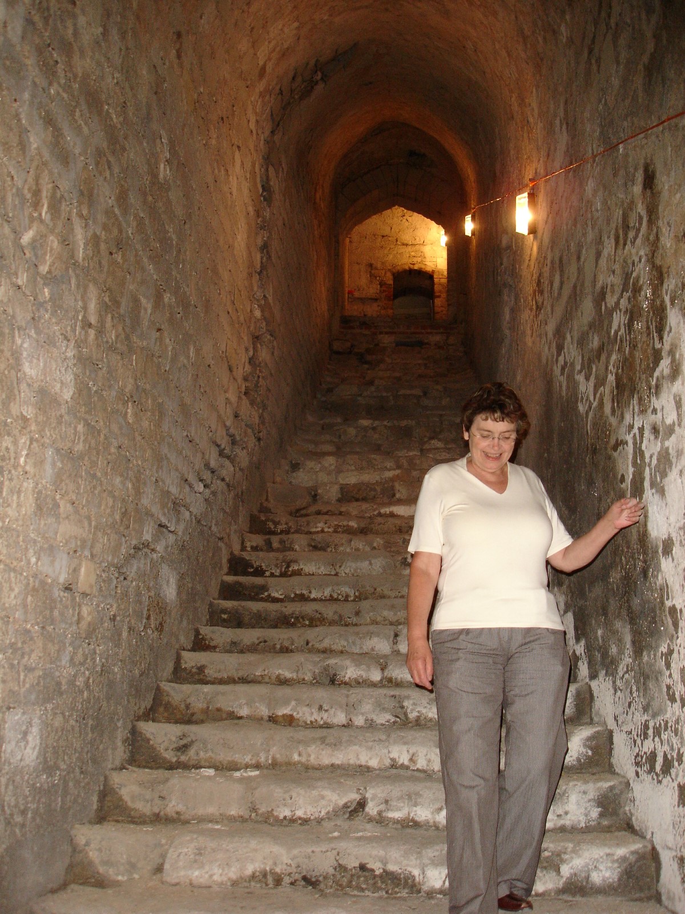
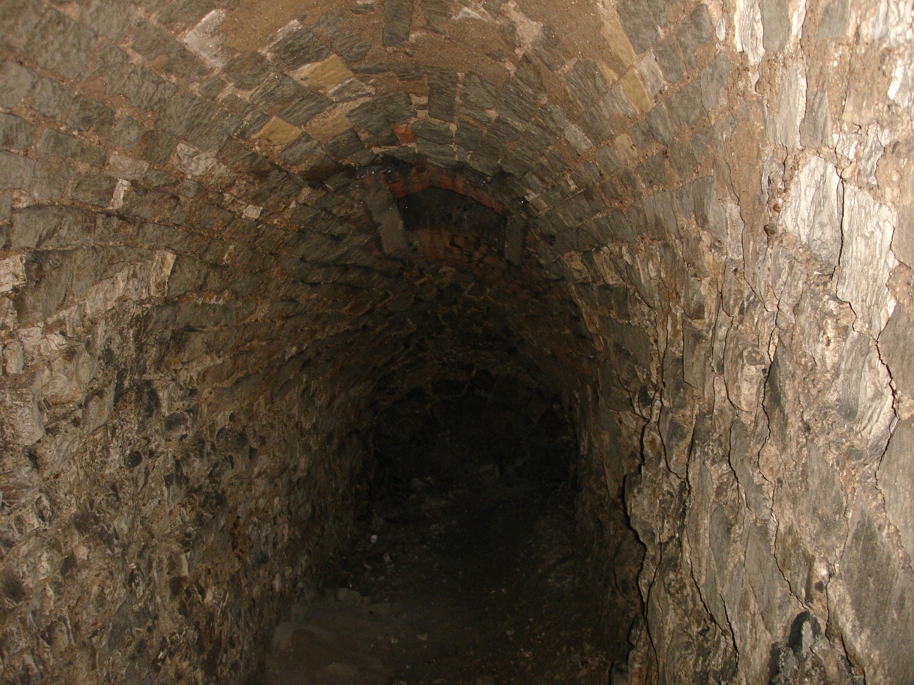
Sally Port: Beneath Curfew Tower,
there is a Sally Port. The port allows for a discrete entrance intended to allow the
defenders of the castle to make surprise attacks in the event of a siege. In the floor of Patsy's office in Curfew Tower, there is a wood trap door that is the castle entrance to the Sally Port. Lifting the door, you walk down steps then make a sharp turn to continue down a long set of steps to another 90 degree turn where the tunnel has been sealed. |
|||
|
|||
|
|
|||
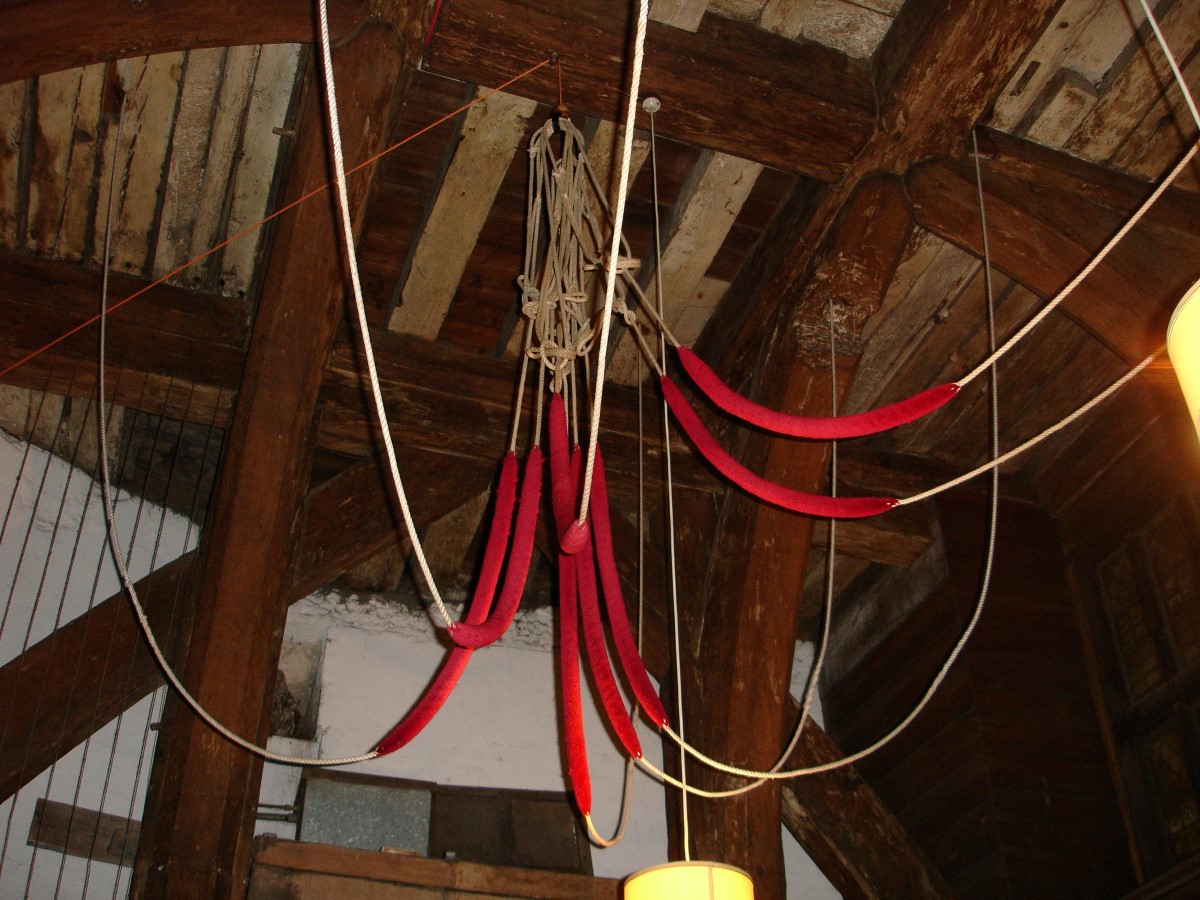
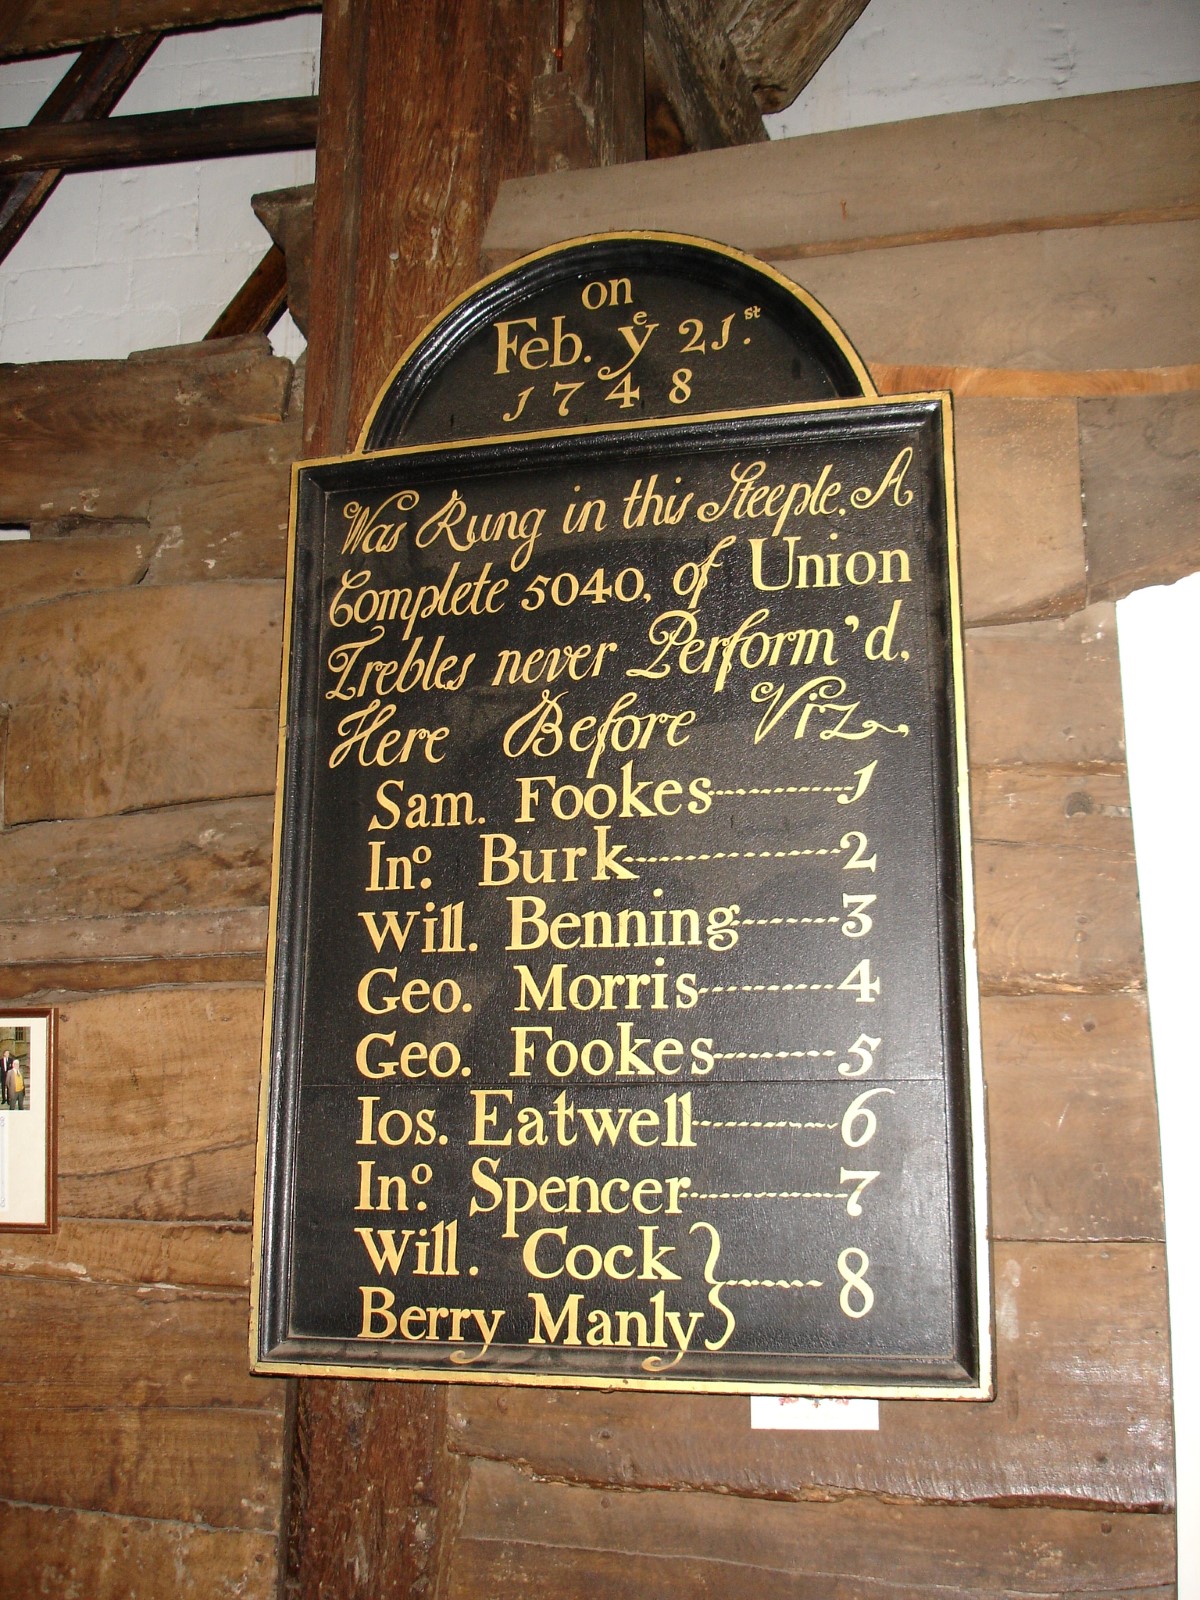
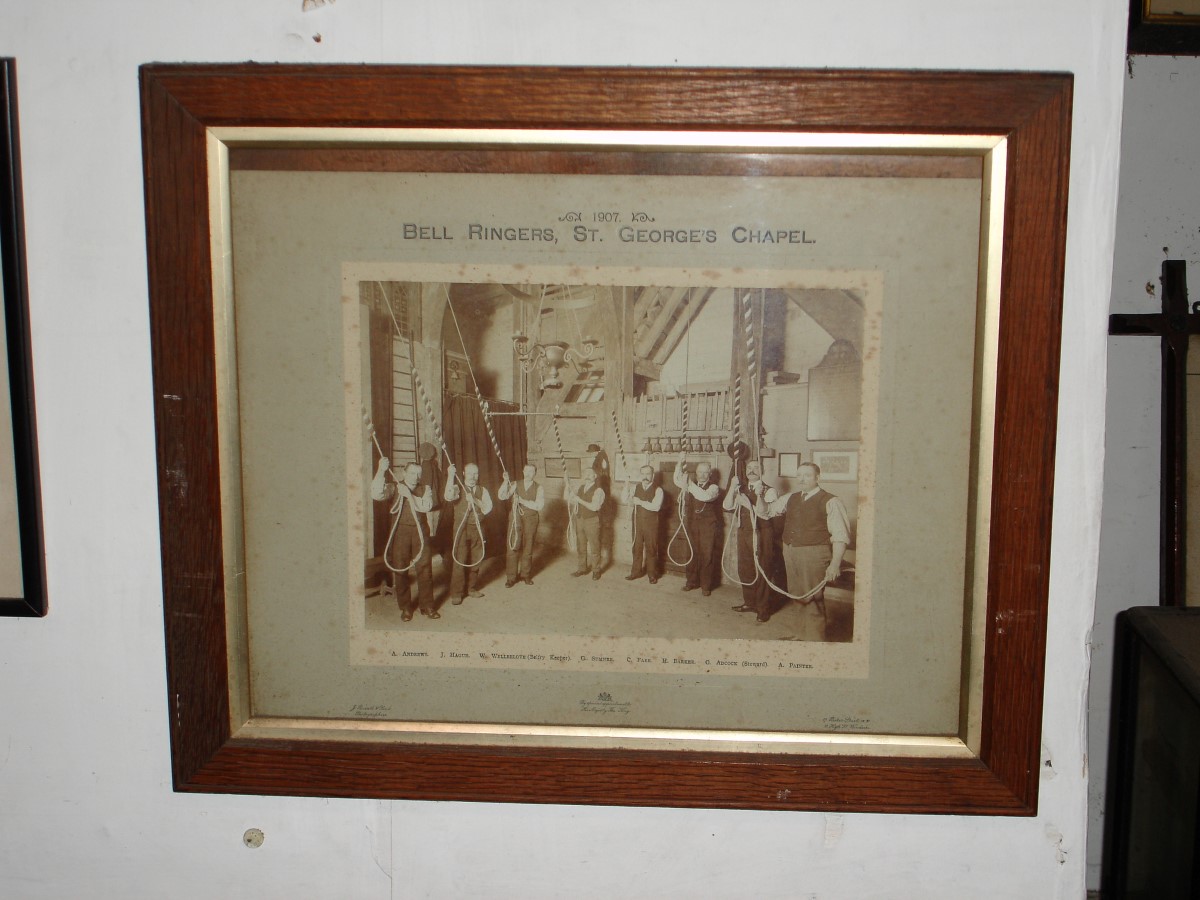
| Curfew Tower Bells: The cords still used today to ring the bell in the tower. The plaque lists the names of the bell ringers who in 1748 completed 5040 tolls of the bells in musical series and the photo shows the actual bell ringers. | |||
|
|||
|
|
|||
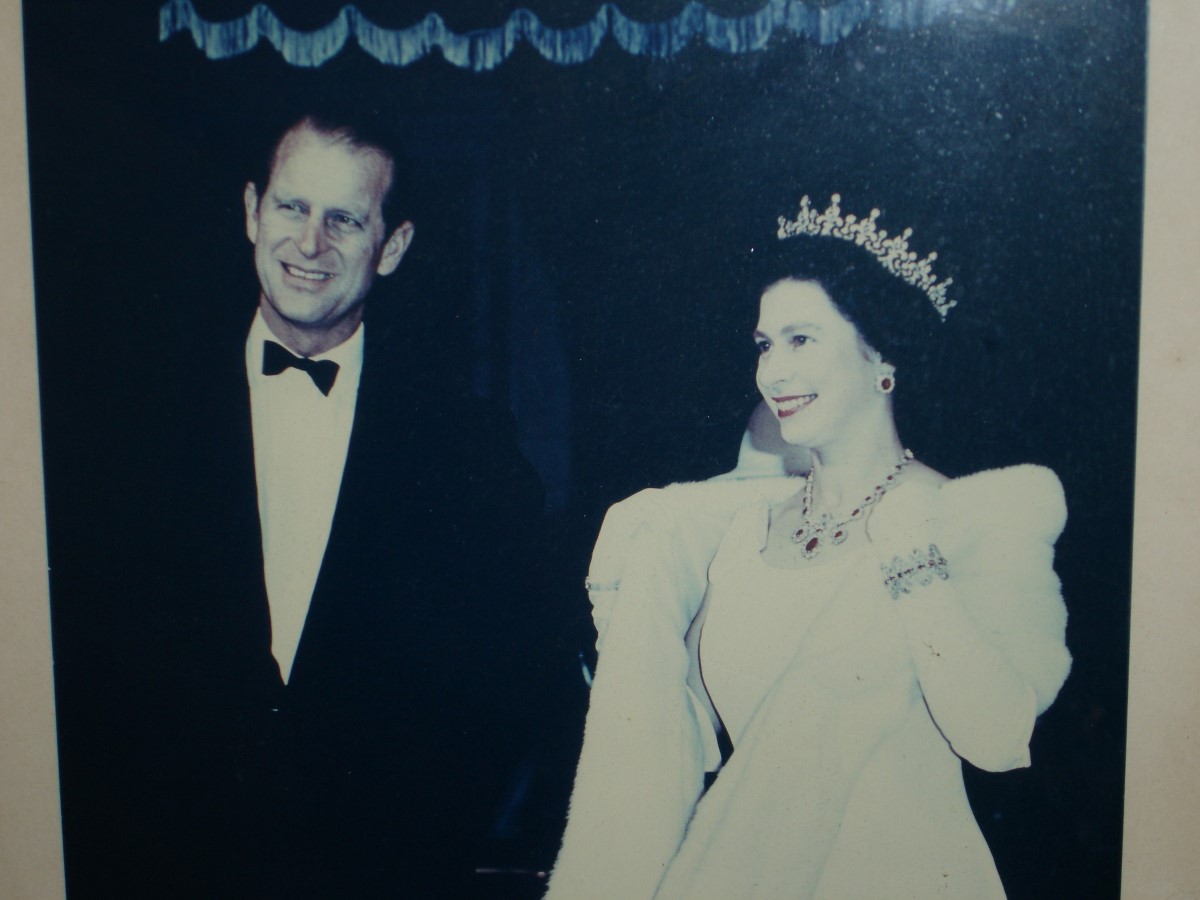
| Curfew Tower Photo: Photo of Queen Elizabeth and the Duke of Edinburgh. | |||
|
|||
|
|
|||
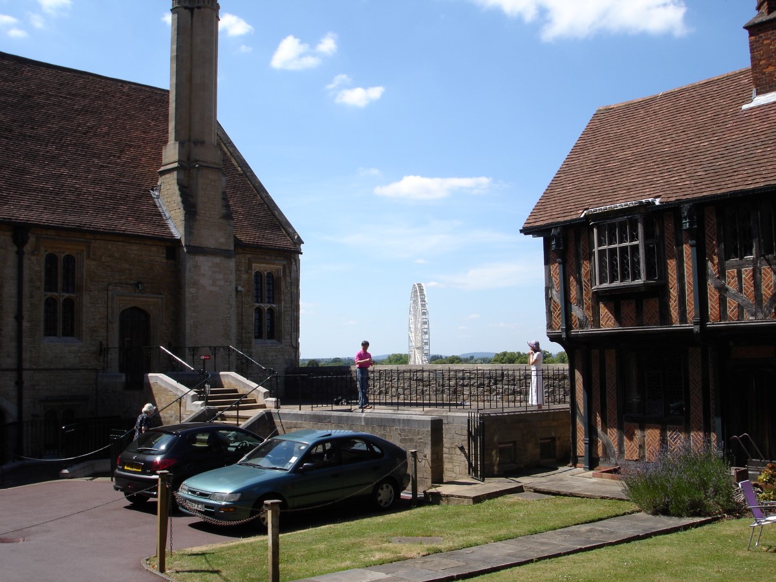
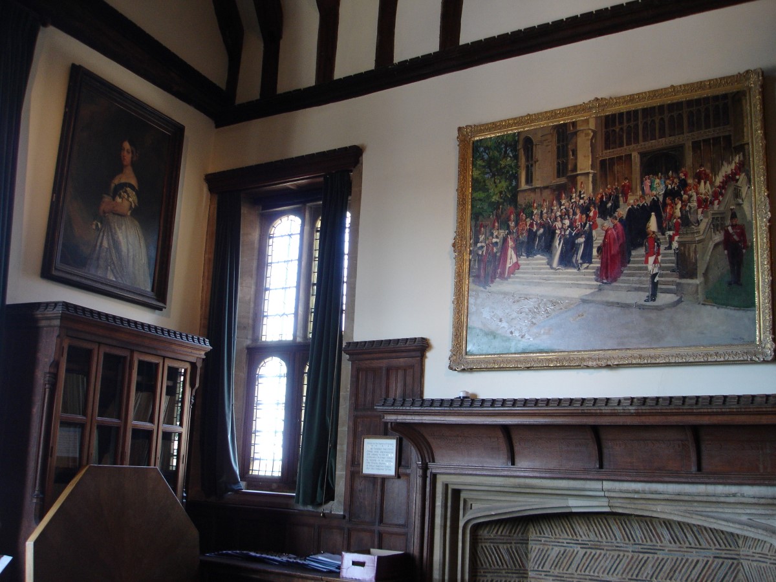
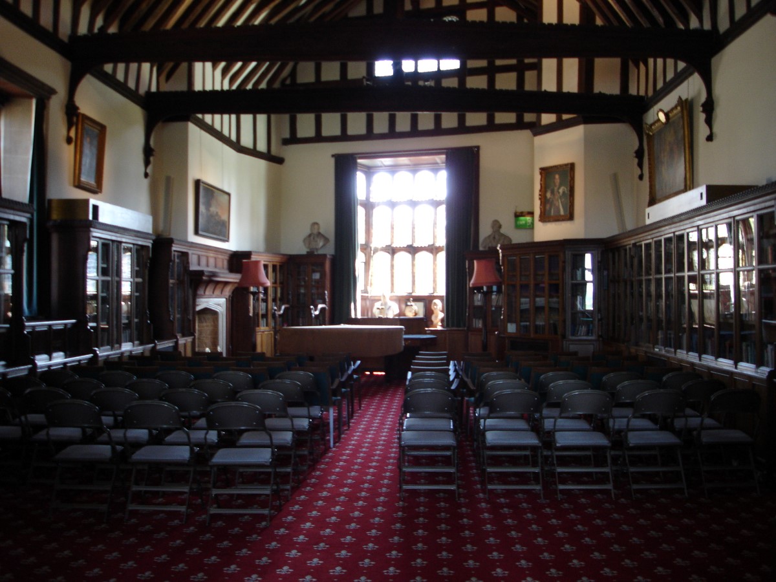
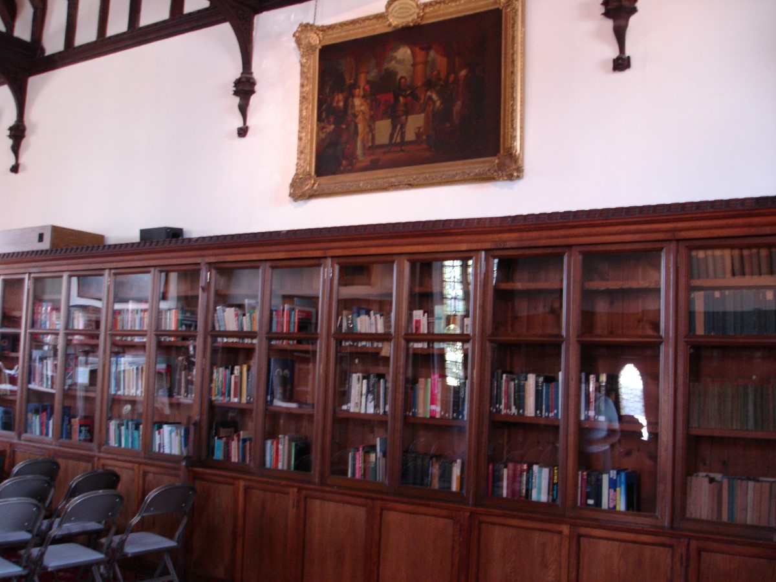
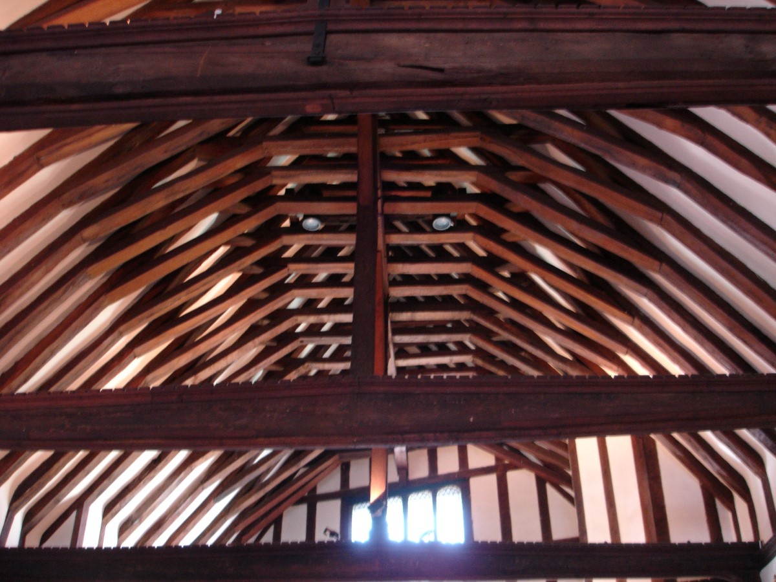
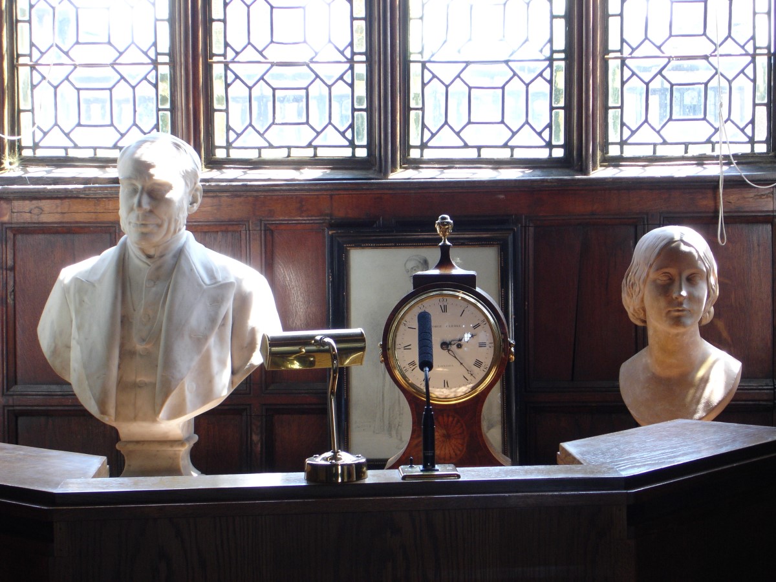
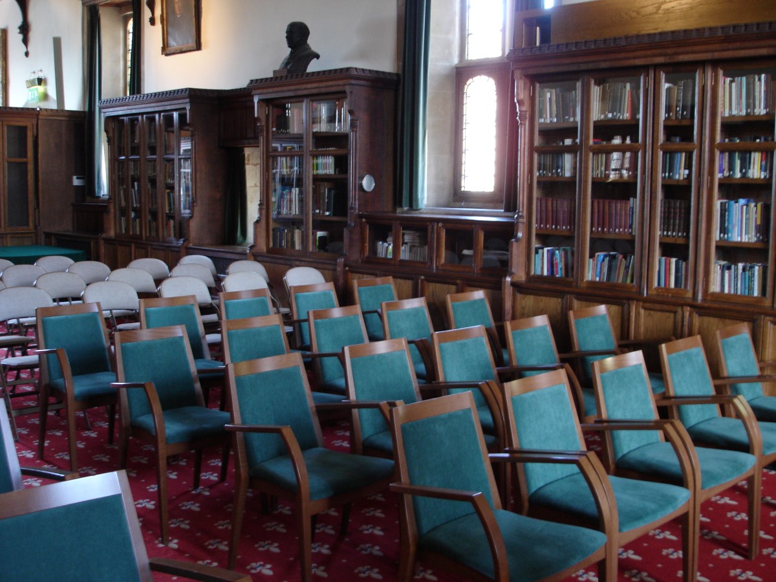
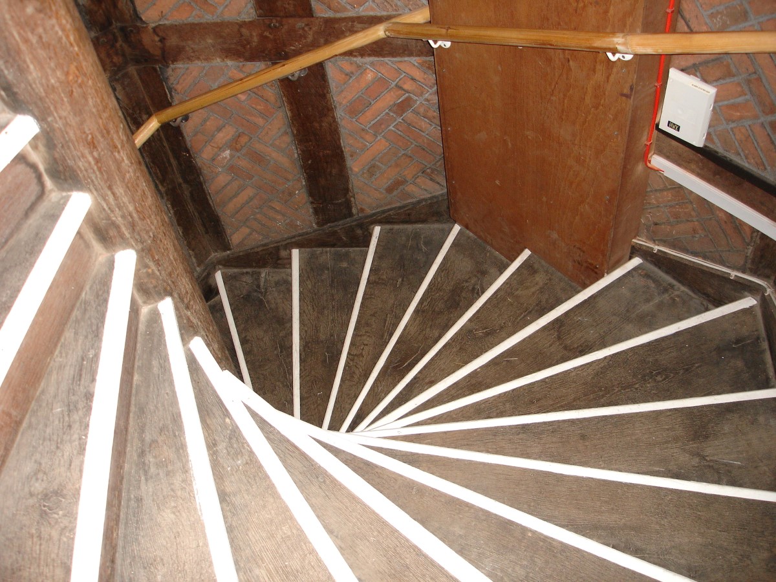
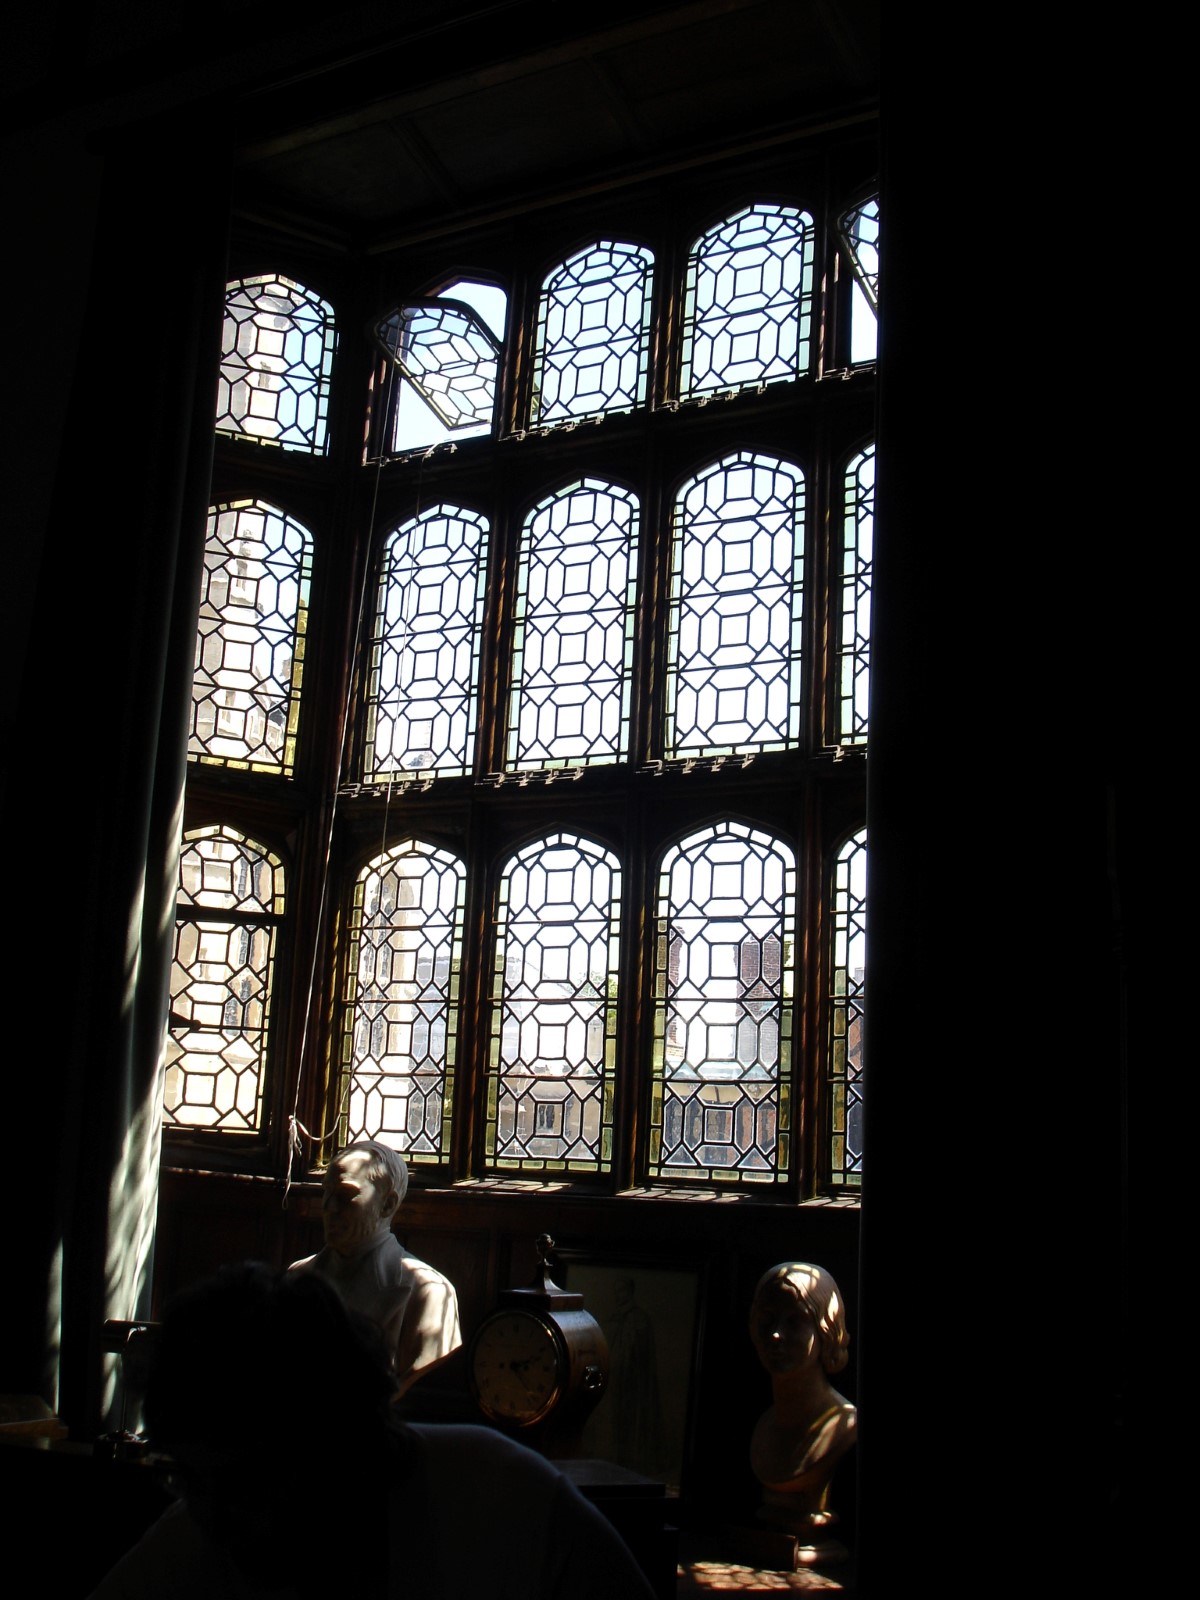
| Vicars' Hall: The Vicars' Hall was constructed between 1415-18 as part of the rambling collection of lodgings occupied by the vicars and other junior members of the college community. But when Edward IV began the Horseshoe Cloister in the 1470s, he chose to reintegrate this inherited building into his new work. The upper floor of the building subsequently served as the Vicars' common dining hall, a public space for this section of the community. In the 1550s, after the Reformation, the building was turned into schoolmasters' lodgings and then, in the late 17th-century, into the college library. The hall underwent a major restoration in 1860, at which time a fireplace from the recently demolished Denton's Commons was inserted within it. Since 1999 the hall undercroft has housed the college archives and chapter library, with their searchroom. The hall is now used variously as a lecture hall, concert room and meeting place. | |||
|
|||
|
|
|||
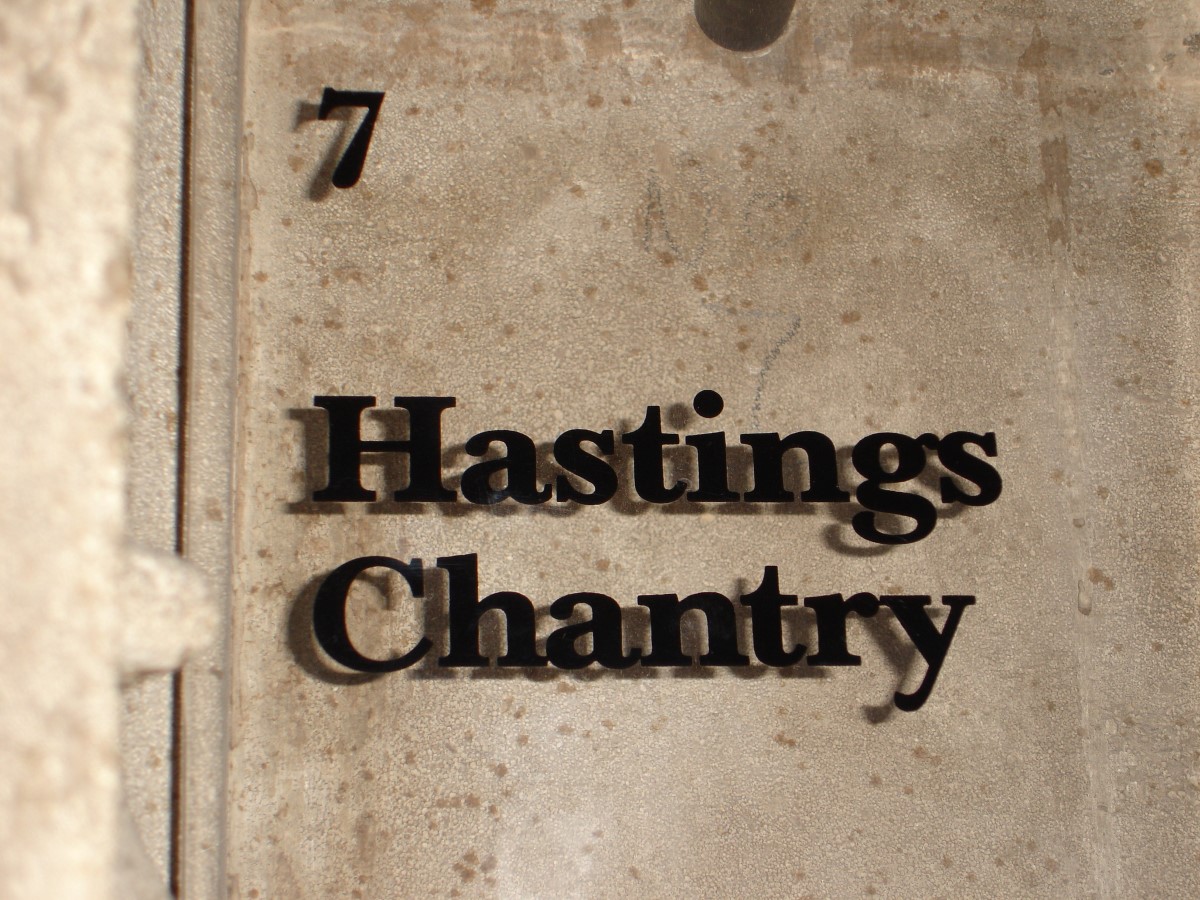
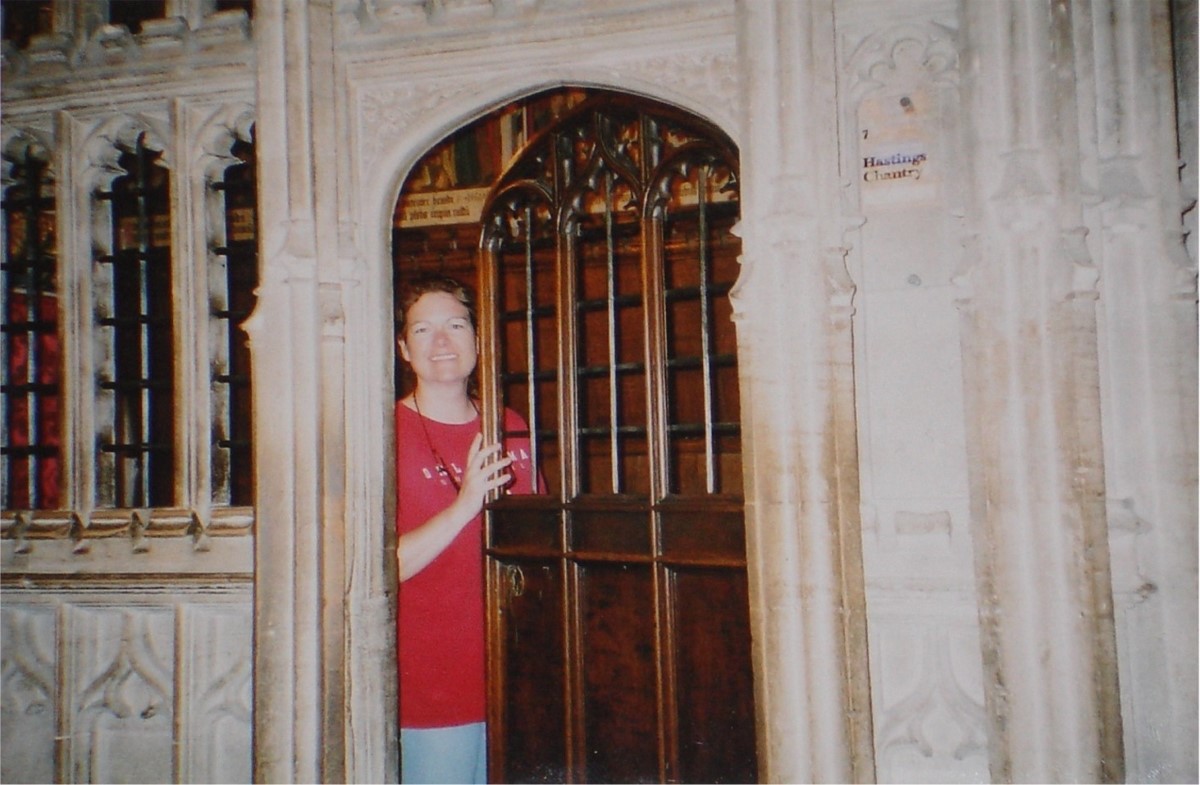
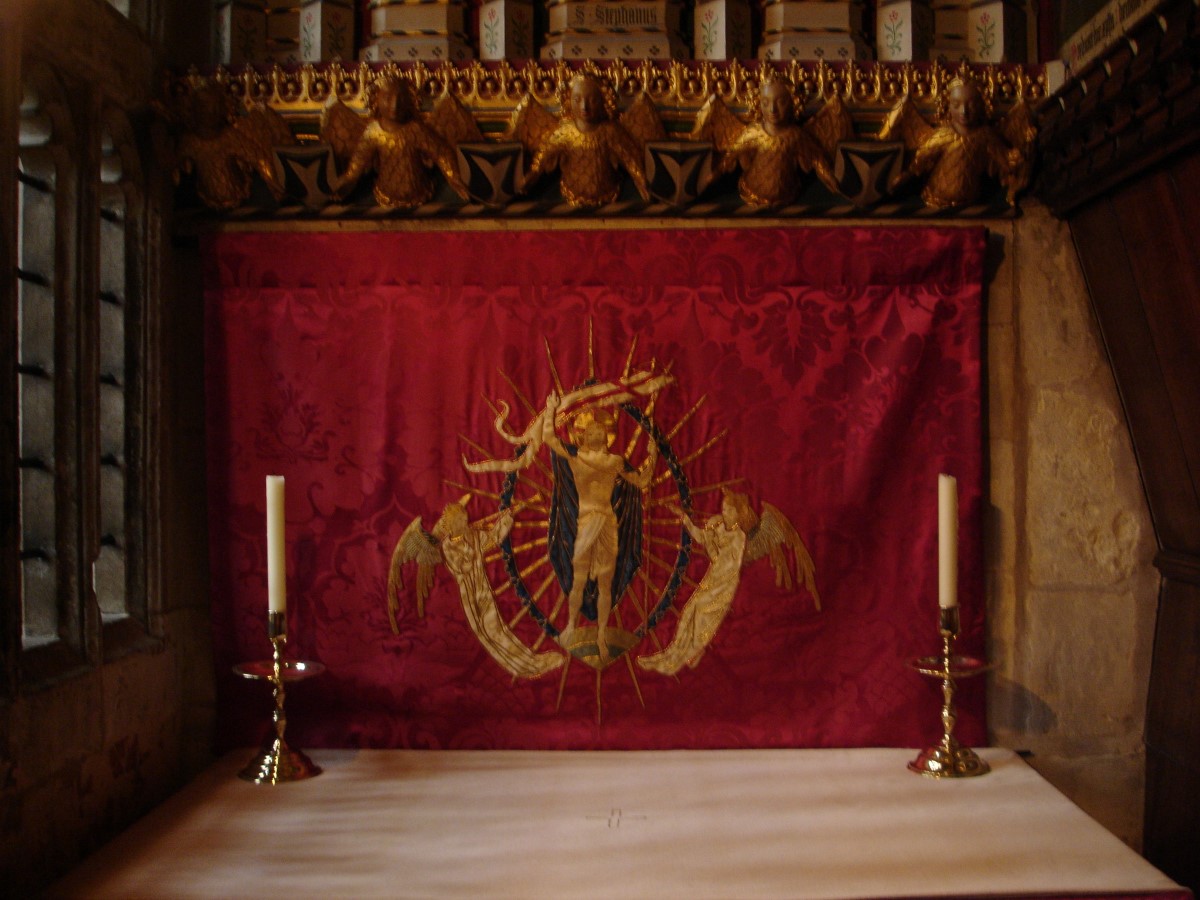
| Hastings Chantry: Chantry chapel for Lord Hastings (d. 1483), who was executed by order of Richard III. Chris was allowed to enter the otherwise locked to the public Chantry and take a photo because her last name is Hastings. | |||
|
|||
|
|
|||
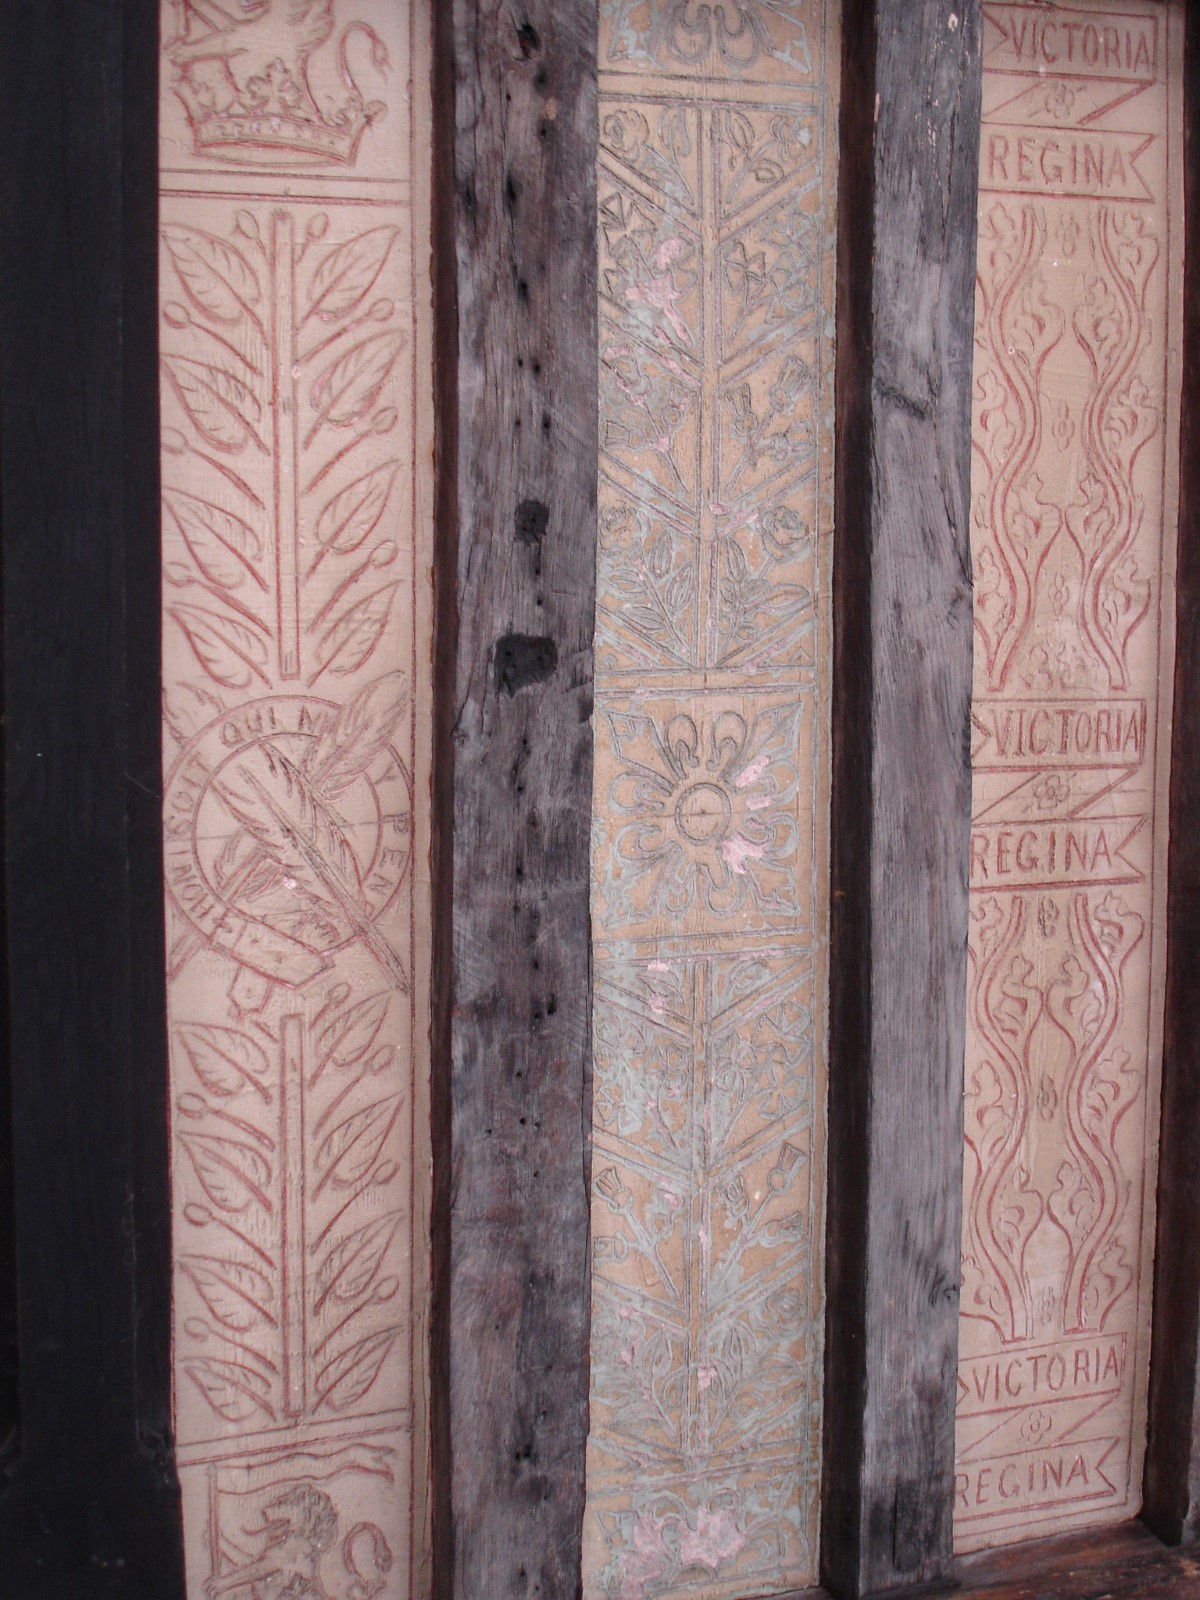
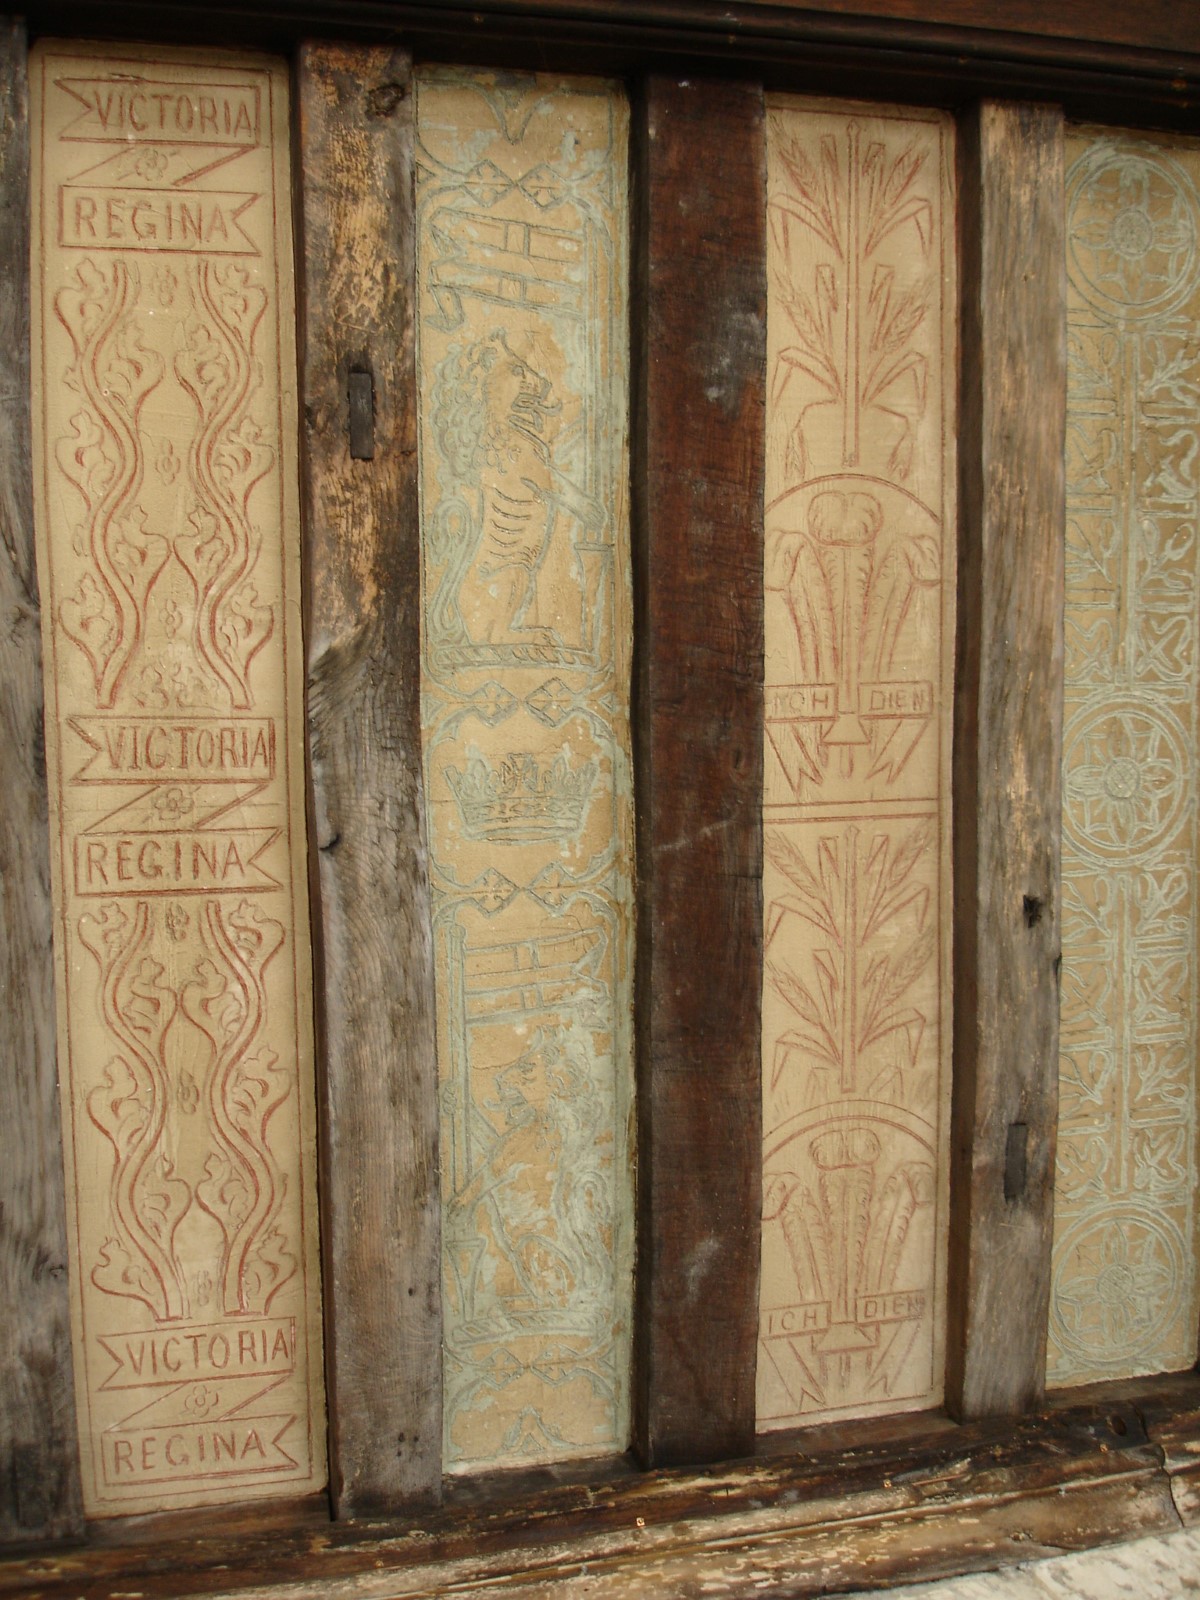
| Roof of the Deans Cloister: The Dean's Cloister was constructed in the 1350s as the architectural hub of the new collegiate buildings. It comprises four covered walks, lit by fine traceried windows. | |||
|
|||
|
|
|||
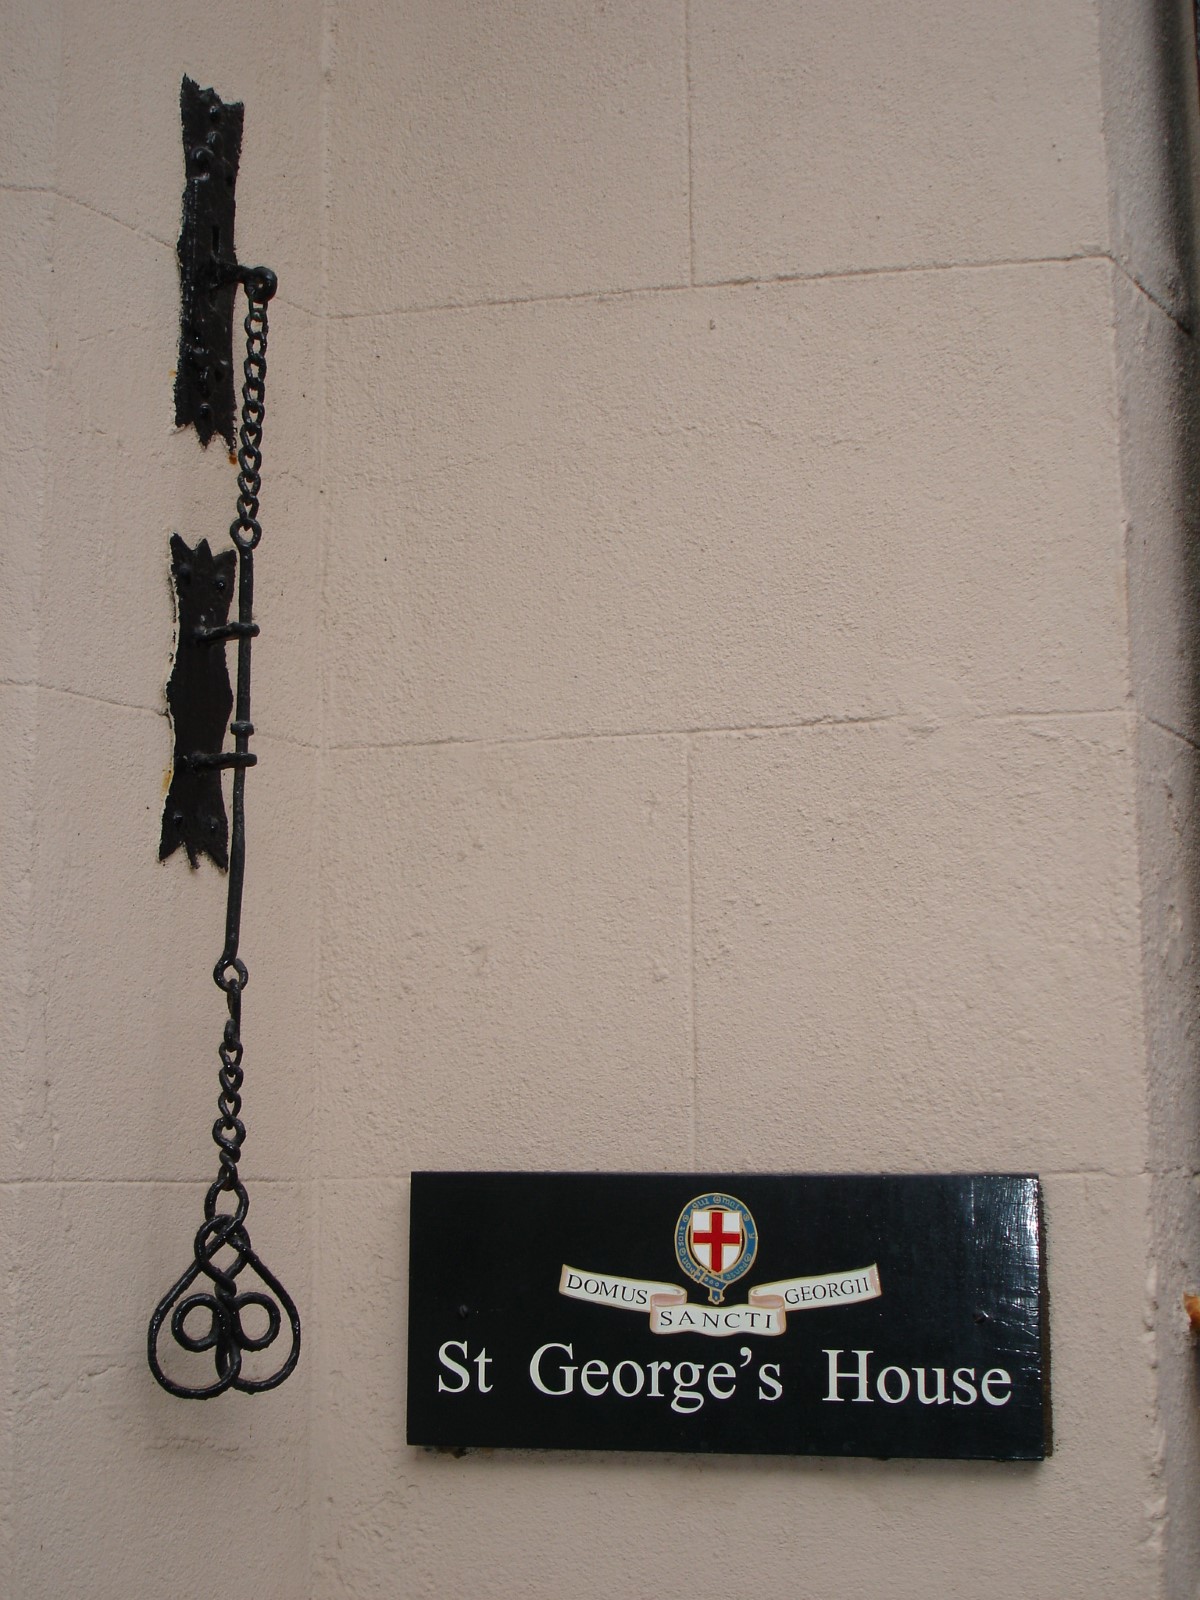
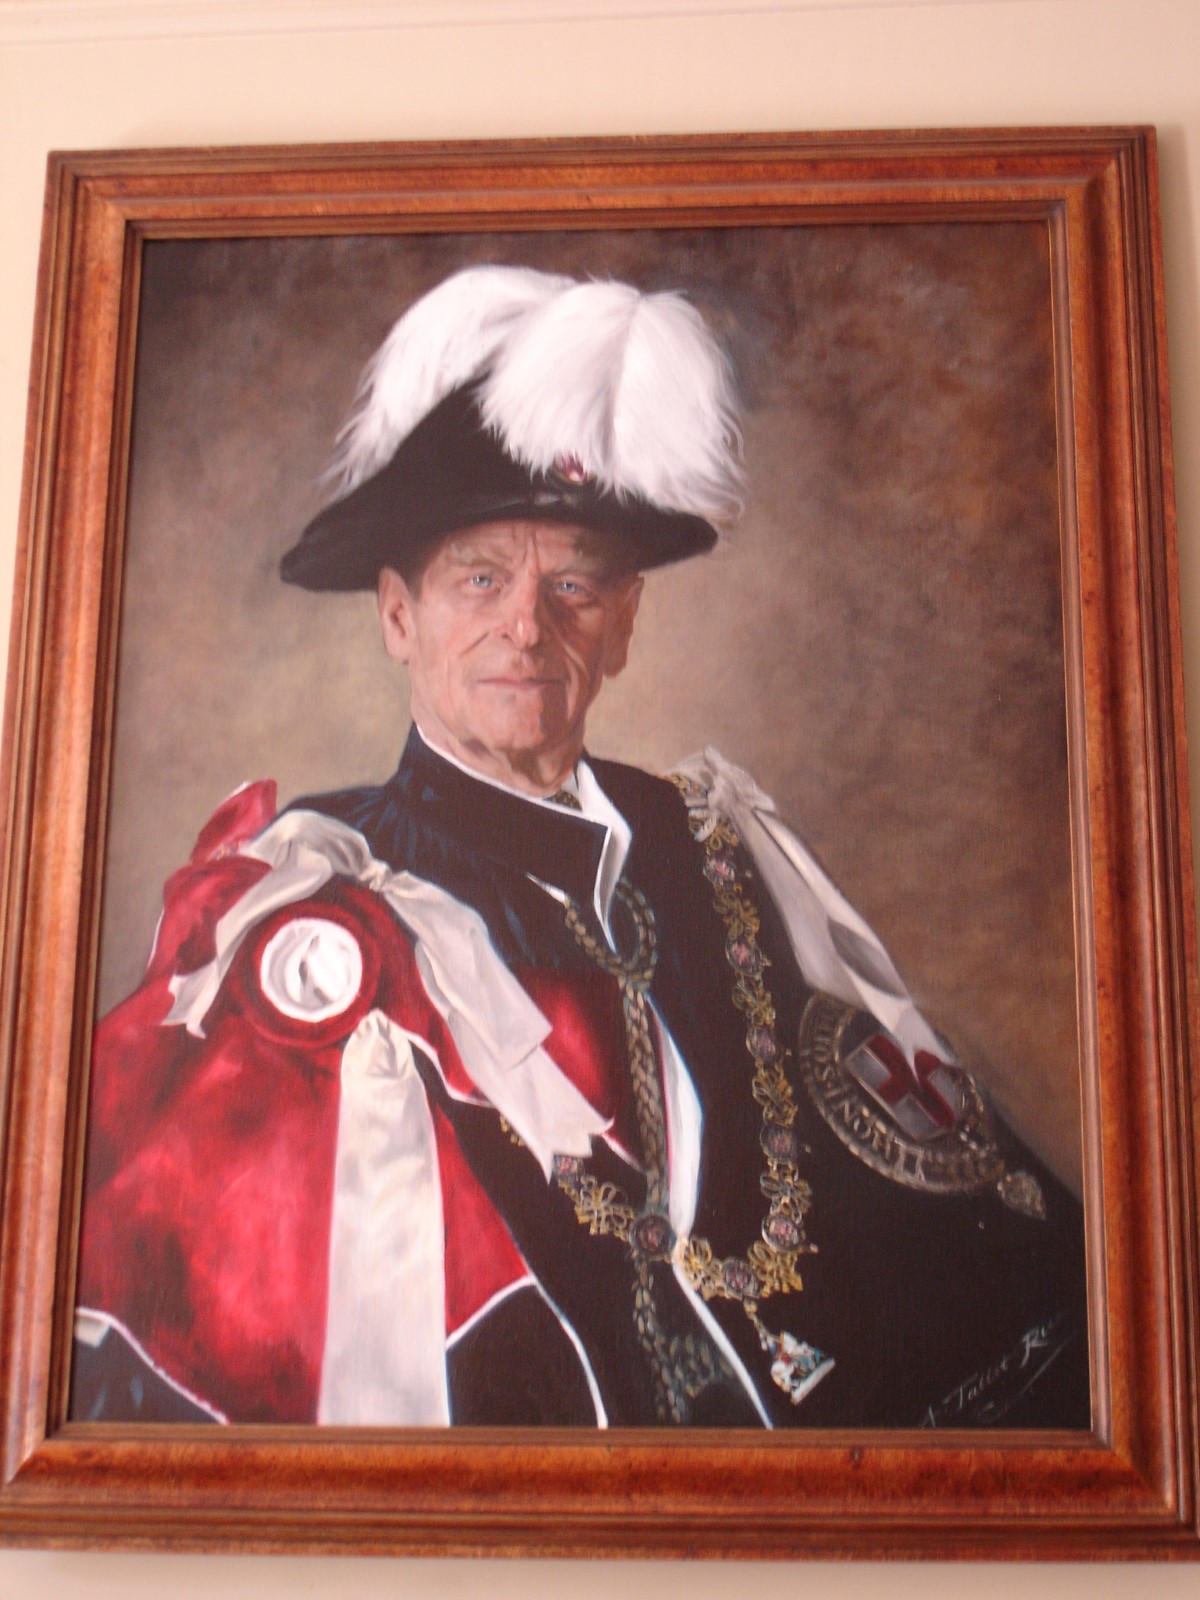
| St. George's House: The doorbell ringer at St. George's House and a painting of the Duke of Edinburgh in the dining room of St. George's House. | |||
|
|||
|
|
|||
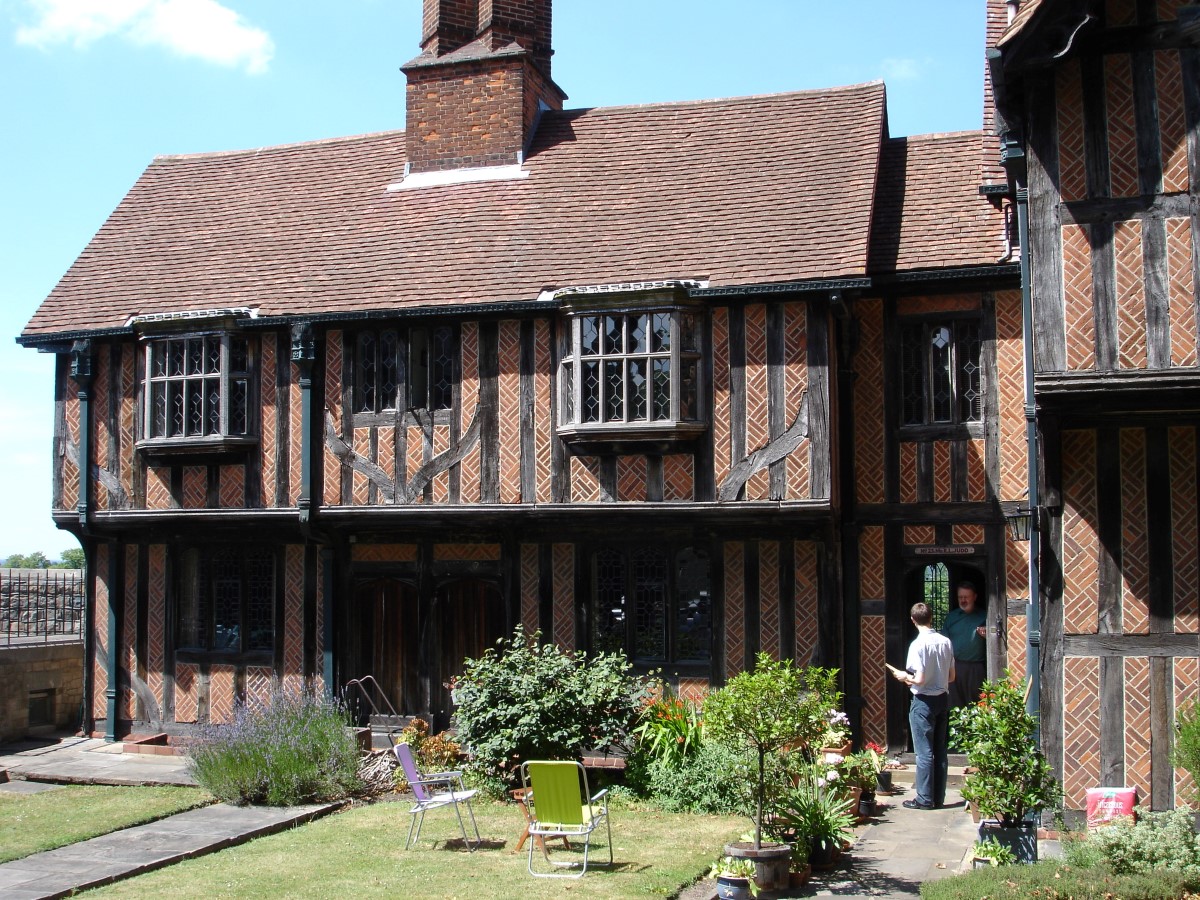
| Marbeck Tudor House: John Marbeck had been a lay-clerk and in 1541 he had become an organist at St. George's chapel. The Marbeck House is where the current organist lives, and is also where the boy's choir practices. | |||
|
|||
|
|
|||
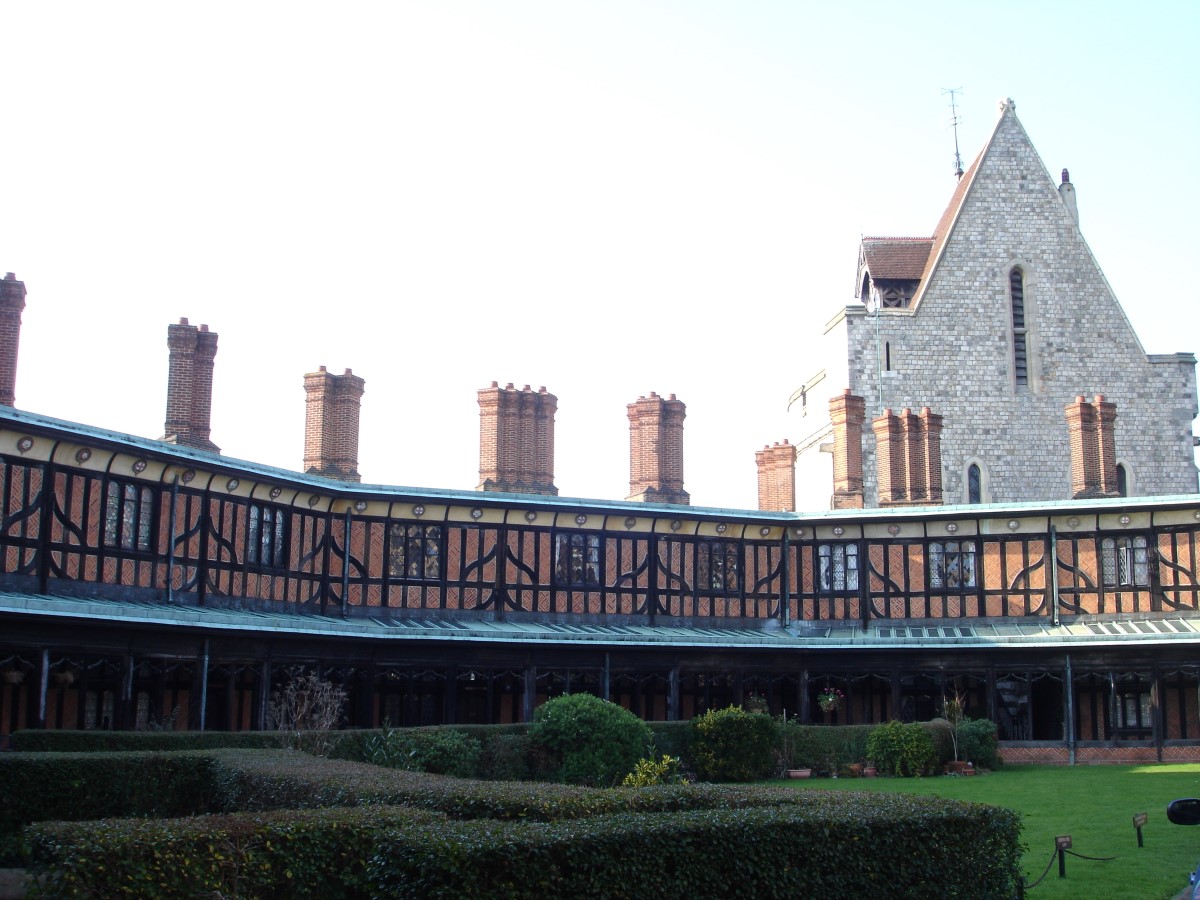
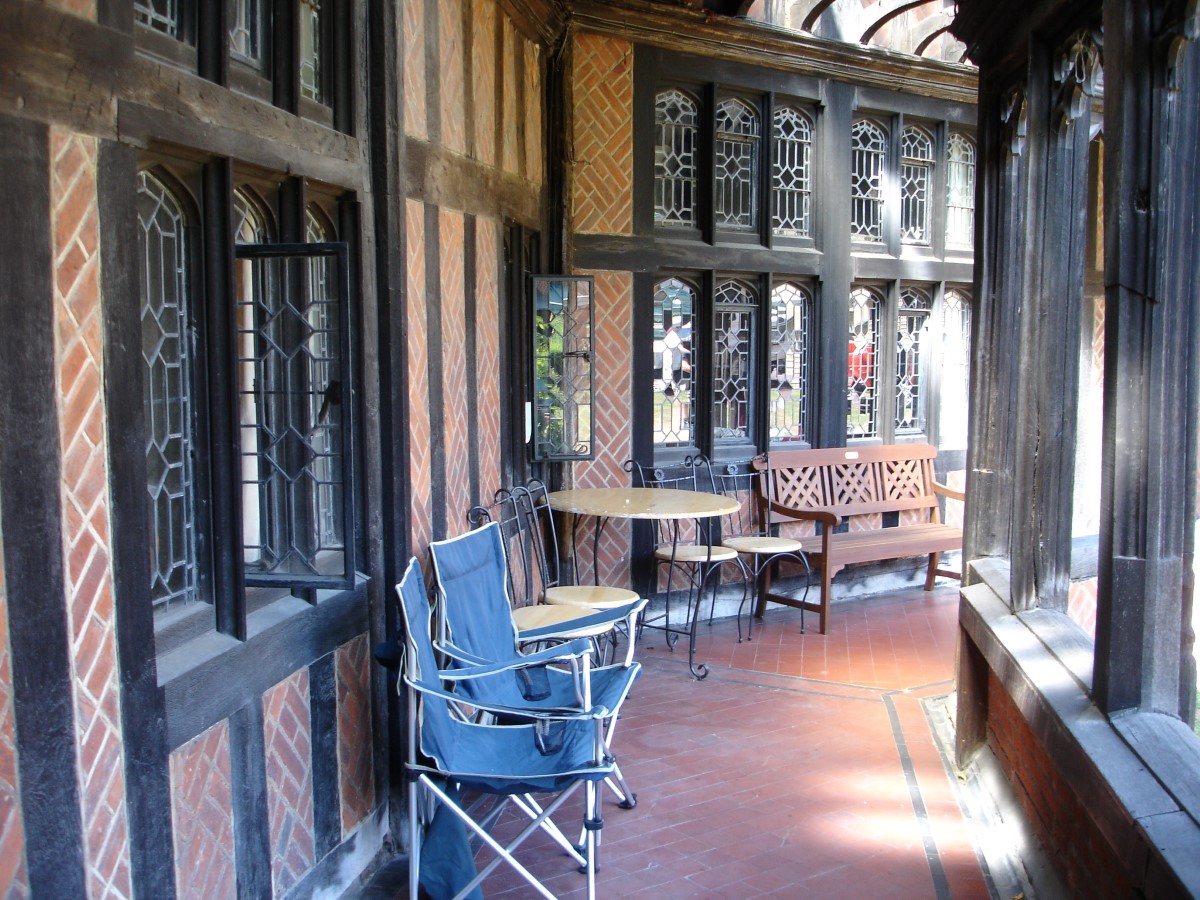
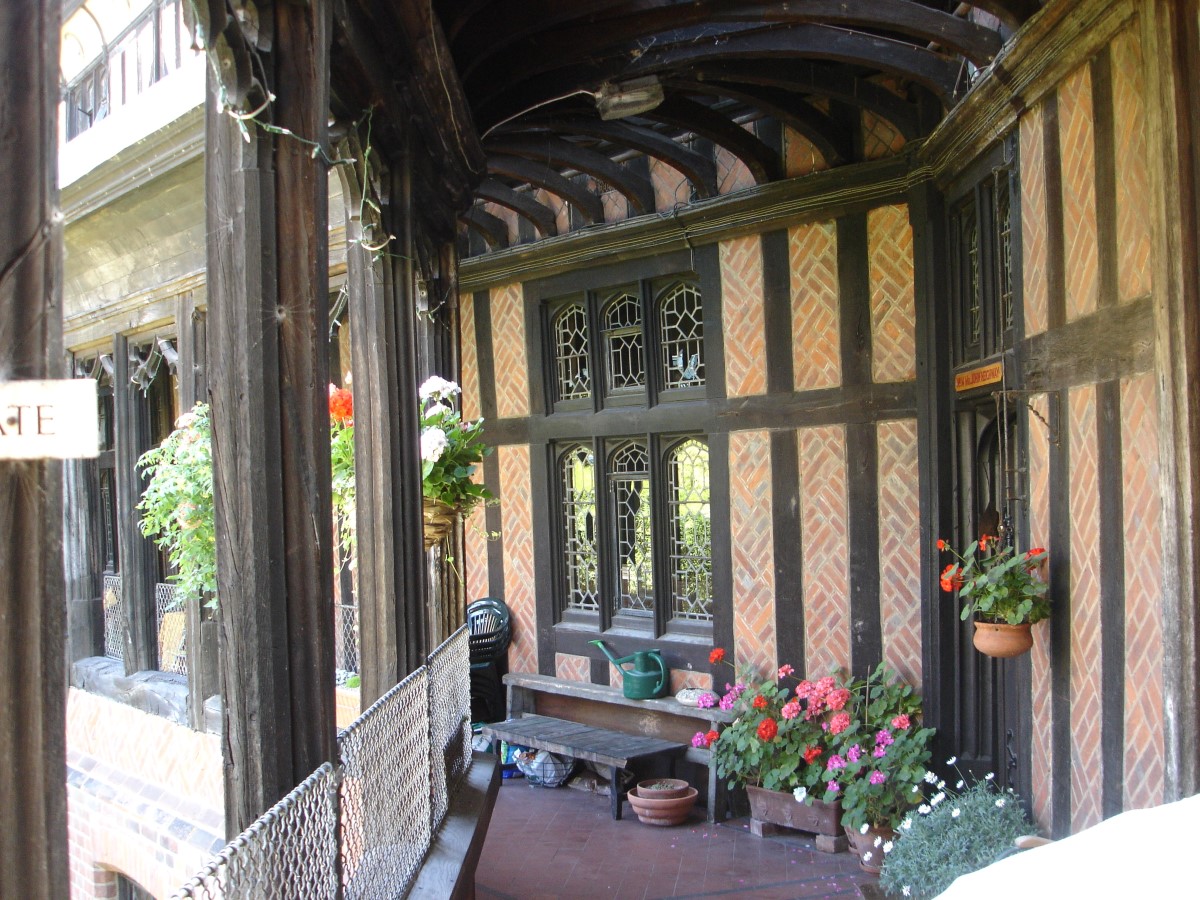
| Horseshoe Cloister: The Horseshoe Cloister with its forest of tall chimneys is a splendid example of grand medieval timber-frame architecture. It was built between 1478 and 1482 as part of Edward IV's ambitious remodelling of the college and makes extensive use of brick, a material then in high fashion. The cloister was intended to provide accommodation for the so-called vicars of the college, junior clerics who helped in its daily round of divine service. There were originally 21 lodgings within it, each comprising a ground-floor living room and a bedroom above. Running round the inside face of the lodgings is a covered timber walk with ornate openings. This walk originally extended to the chapel and allowed the vicars to walk to and fro without being exposed to the weather. | |||
|
|||
|
<<< Previous Page Next Page >>> |